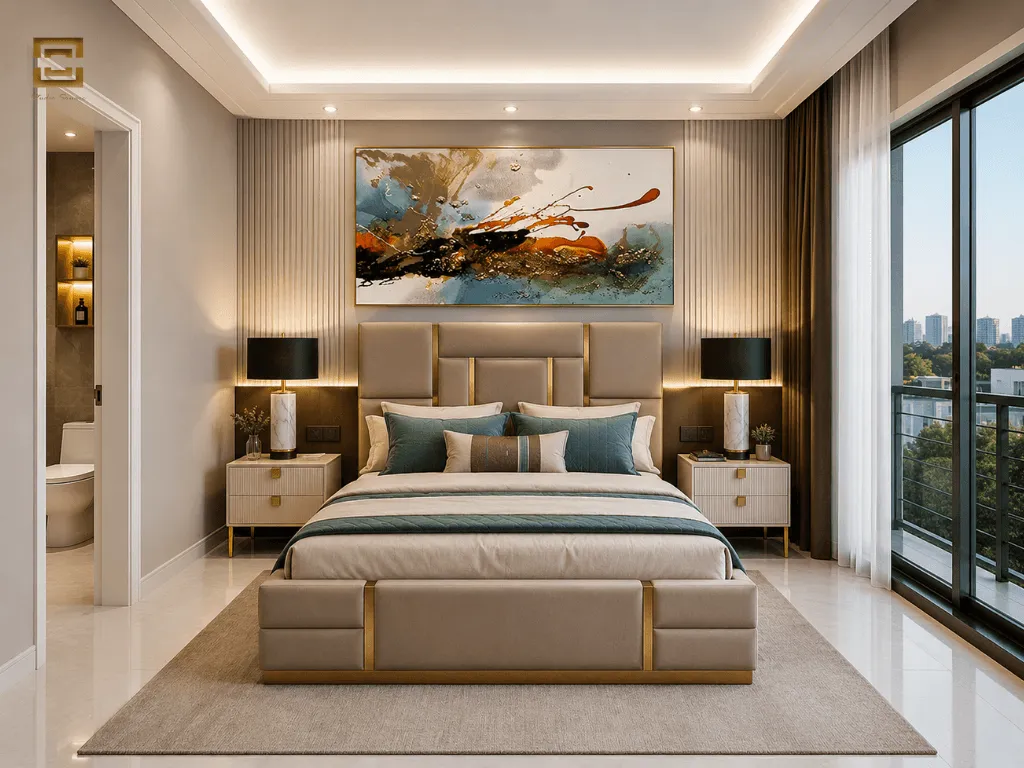
Welcome to Studio Square
10 Marla House Design in Lahore by an Interior Designer in Lahore
Planning a 10 marla house design in Lahore requires more than just a beautiful front view; it needs a practical layout, smart space planning, and a design that matches your family’s lifestyle. Our approach combines modern architecture, functional interiors, and detailed planning to create a stylish yet comfortable home. Whether you need a 10 marla modern house design, a premium family layout, or complete home interior Lahore solutions, we focus on every detail from concept to execution to help you build a dream house with confidence.
10 Marla House Design Specifications for Lahore Homes
Before starting construction, understanding the complete 10 marla house details helps homeowners make better decisions about space planning, budget, and functionality. A well-planned 10 marla house design considers the plot size, family needs, room arrangement, and modern living requirements to create a comfortable home. In Lahore, a standard 10 marla plot commonly follows a 30×75 ft dimension, providing enough space for a balanced family house layout with bedrooms, living areas, parking, and outdoor spaces. The final design depends on society regulations, LDA bylaws, covered area requirements, and the preferred architectural style.
Feature | 10 Marla House Details |
Plot Size | 10 Marla |
Plot Dimensions | 30×75 ft |
Total Plot Area | Approximately 2,250 sq. ft. |
Floors | 1–2 Floors |
Bedrooms | 4–6 Bedrooms (depending on layout) |
Bathrooms | Attached & Common Bathrooms |
Covered Area | Depends on design, regulations, and construction requirements |
Recommended Layout | Ground Floor + First Floor Plan |
Suitable For | Medium to large families |
A properly designed 10 marla house plan usually includes a practical ground floor plan and first floor plan to maximize available space. Popular layouts in Lahore often feature a car porch, lounge, drawing room, kitchen, TV lounge, guest room, and private bedrooms with attached baths. For homeowners looking for a more premium look, a combination of functional planning and modern design elements can create a comfortable and visually appealing residence.
10 Marla House Design Options: Single, Double, or Triple Storey
Choosing the right 10 marla house design depends on your family size, lifestyle, budget, and long-term requirements. In Lahore, homeowners usually select between single, double, or multi-level homes based on available space, privacy needs, and future expansion plans. Each option has different advantages, from easy ground-floor living to better space utilization on limited plots. A professional architect evaluates your family needs, plot conditions, and preferred style before preparing a practical layout.
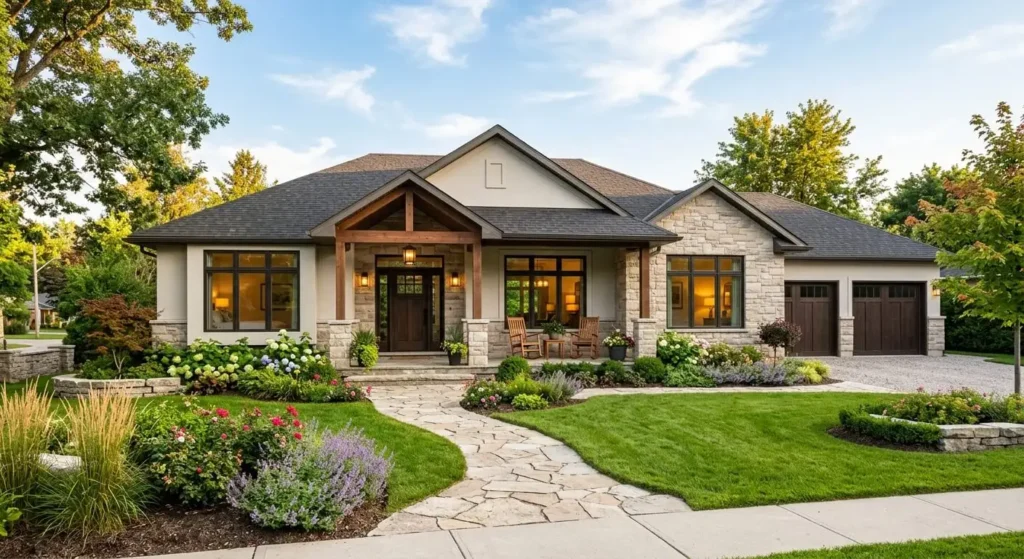
Single Storey 10 Marla House Design
A single-storey 10 marla house design in Pakistan is ideal for families who prefer comfortable living without stairs and want easier maintenance.
Key benefits include:
- Easy accessibility with all rooms on one level
- Lower maintenance requirements
- Better connection between indoor and outdoor areas
- Comfortable planning for small to medium-sized families
- Flexible space arrangement according to daily routines
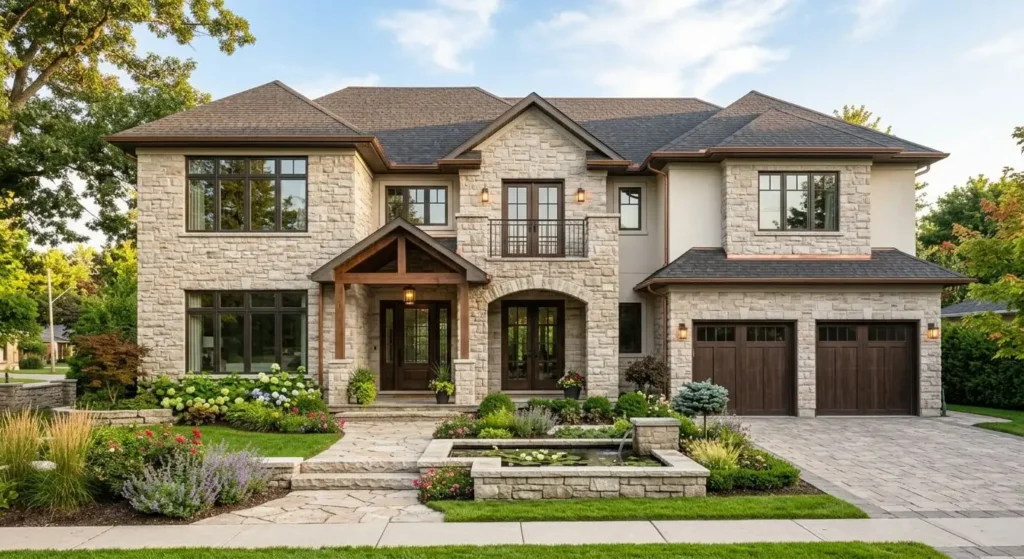
Double Storey 10 Marla House Design
A 10 marla double story house design remains the most popular choice among Lahore homeowners because it provides better space utilization without increasing the plot size.
Common features include:
- Separate guest and family zones
- More bedrooms with attached bathrooms
- Dedicated TV lounge and family spaces
- Better use of limited plot area
- Additional terrace or balcony spaces
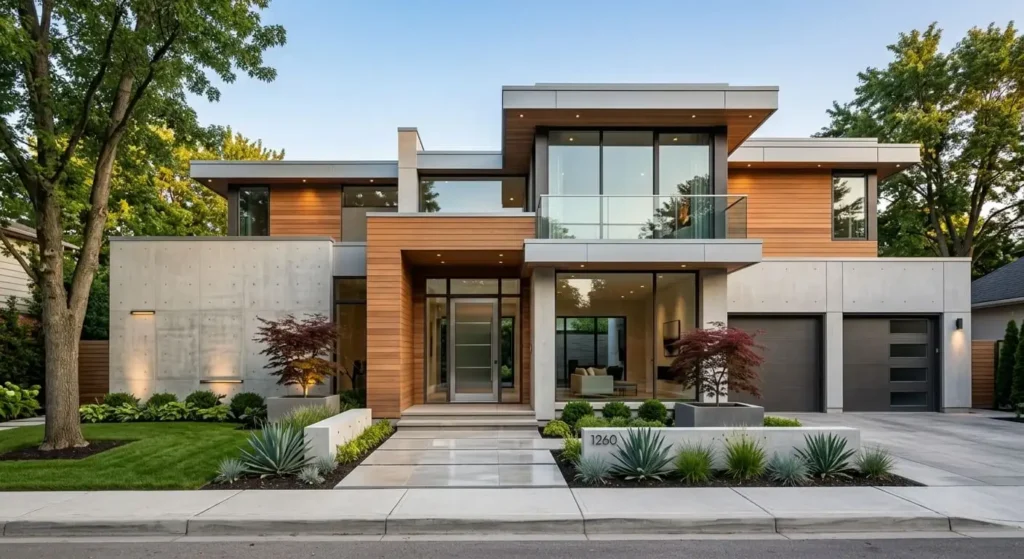
Triple Storey 10 Marla House Design
A triple-storey house design is suitable for homeowners who want maximum space on the same plot. This option works well for large families, rental portions, or those who need multiple independent living areas.
Important considerations include:
- Requires stronger structural planning
- Needs proper ventilation and natural light management
- Requires efficient staircase design
- Higher construction and maintenance requirements
- Suitable for customized multi-level living
Modern 10 Marla House Elevation Styles for Lahore Homes
The 10 marla house front elevation creates the first impression of your home and reflects your lifestyle, design preferences, and personality. Modern homeowners in Lahore are moving towards cleaner facades, balanced proportions, natural materials, and functional exterior details instead of overly decorative designs. The right elevation style should match your house design, surrounding environment, maintenance expectations, and long-term value.
Below are some popular modern elevation approaches that combine aesthetics with practical living requirements.
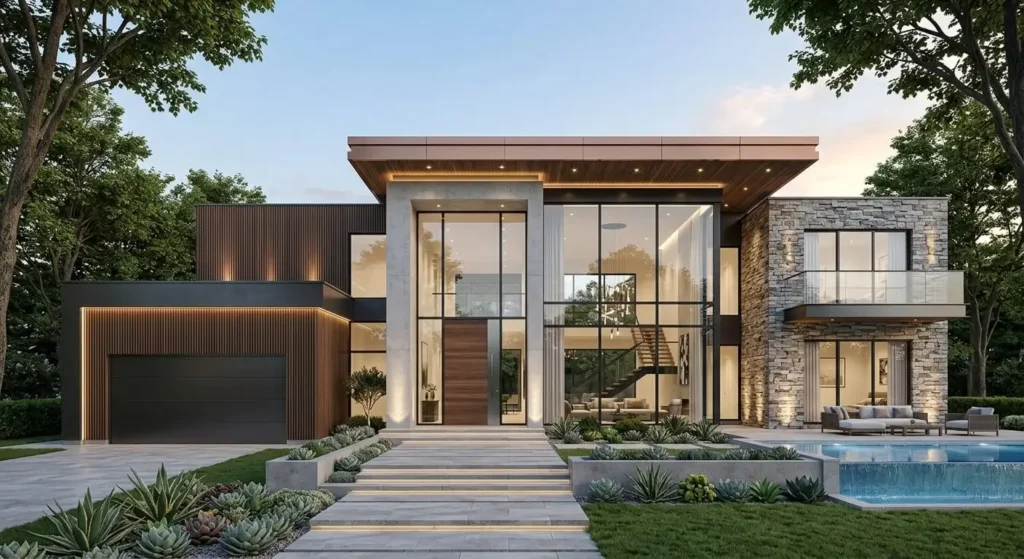
01
Luxury Contemporary Style
A luxury contemporary style focuses on a premium appearance with a combination of modern forms, high-quality materials, and elegant exterior details. This style works well for homeowners who want a sophisticated 10 marla house design with a strong visual presence.
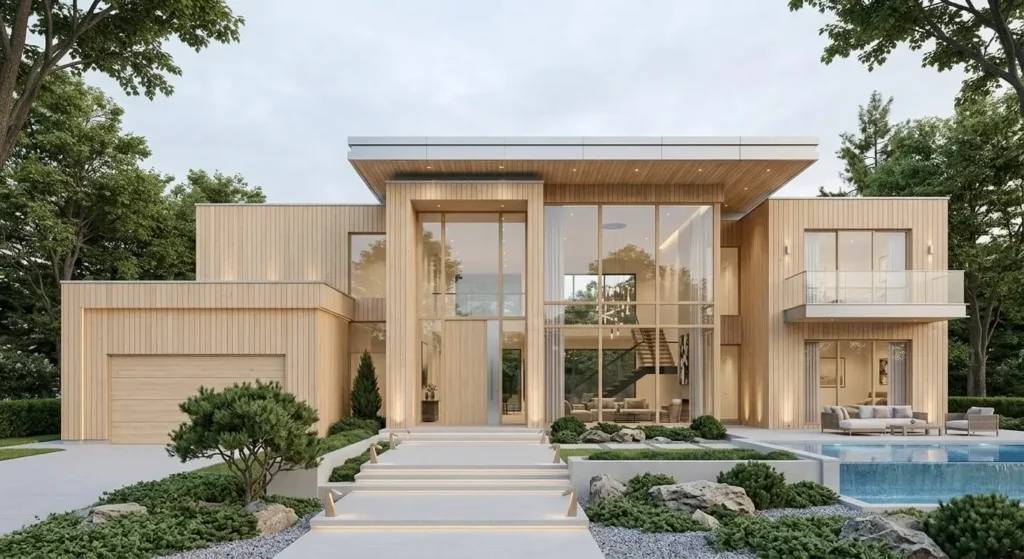
02
Scandinavian Style
A Scandinavian style elevation focuses on simplicity, functionality, and a bright natural appearance. It is suitable for families who prefer a clean and peaceful home exterior with minimal decoration.
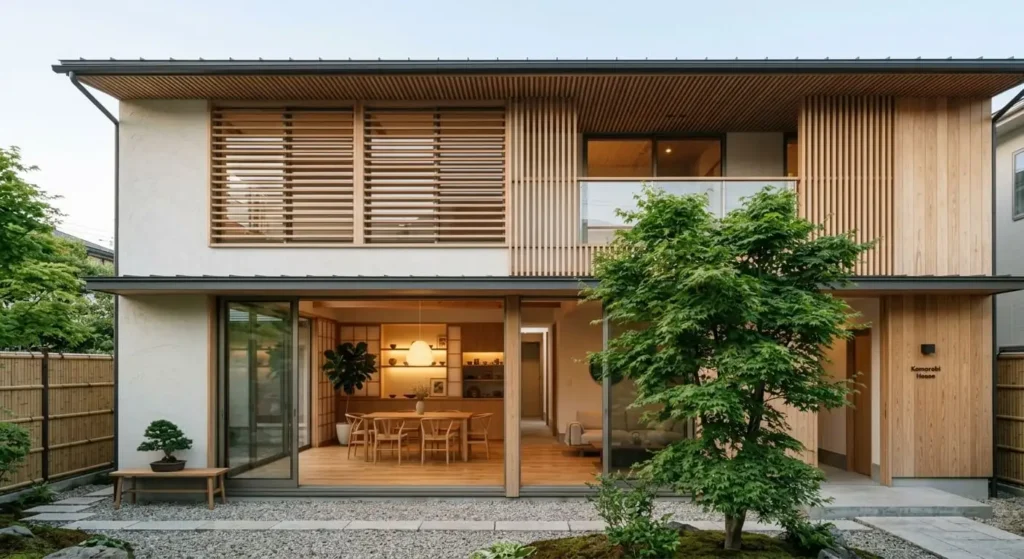
03
Japandi Style
Japandi style combines Japanese simplicity with Scandinavian warmth. It is becoming popular among homeowners who want a calm, balanced, and nature-inspired home design.
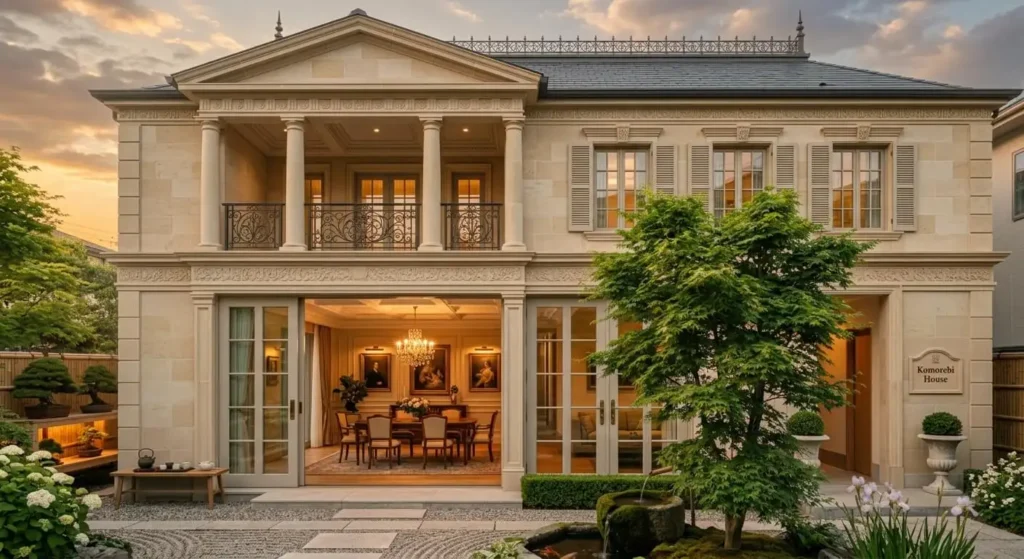
04
Modern Classic Style
A modern classic style combines traditional elegance with contemporary design elements. It offers a balanced appearance for families who want a sophisticated home that does not look outdated.
05
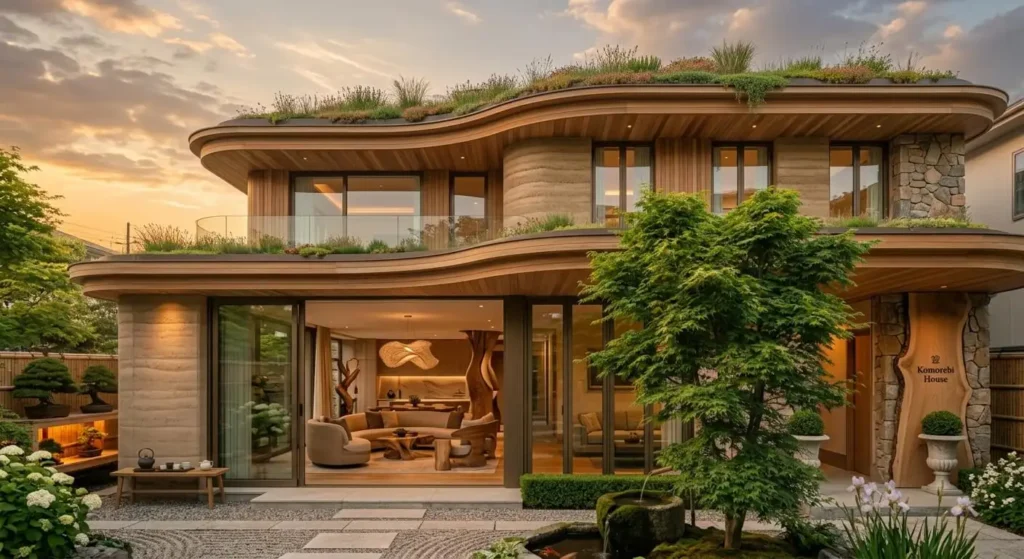
Organic Modern Style
Organic modern style focuses on bringing natural elements into contemporary architecture. It creates a warm and inviting exterior by combining modern structures with natural textures.
Elevation Style | Best Suitable For | Main Design Focus |
Luxury Contemporary | Premium homeowners | Modern luxury and visual impact |
Scandinavian | Minimal lifestyle lovers | Simplicity and functionality |
Japandi | Calm and nature-focused homes | Balance and natural materials |
Modern Classic | Traditional + modern preferences | Elegant timeless appearance |
Organic Modern | Nature-inspired homes | Warm textures and sustainability |
Choosing the right elevation style depends on your plot conditions, budget, surroundings, and personal taste. A professional residential architecture approach ensures your 10 marla house design looks attractive while remaining practical, comfortable, and valuable for years.
Visualize Your 10 Marla Dream Home in 3D Before Construction
See your 10 marla house design come to life before construction begins with professional 3D visualization. A realistic preview helps you understand the final appearance of your home, identify improvements, and make confident decisions about materials, colors, lighting, and finishing details before investing in construction.
Our 3D design process allows you to review every important element of your future home, from the front elevation and floor layout to interior spaces and finishing selections. By visualizing your dream house before execution, you can reduce costly changes during construction and ensure the final result matches your expectations.
Front Elevation Visualization
Get a realistic preview of your home’s exterior before construction starts.
Floor Plan Visualization
Understand how your home layout will function in real life before construction.
Interior Design Visualization
Experience your future living spaces before final implementation.
3D Visualization & Design Approval
Make better construction decisions with a complete visual preview.
With professional 3D visualization, you can confidently move from an idea to a fully planned home. Seeing your 10 marla house design before construction helps you make smarter decisions and build a home that matches your vision.
Common Planning Mistakes We Help You Avoid
01
Limited Natural Light & Poor Airflow
A home should feel fresh and comfortable throughout the day. Incorrect placement of rooms, windows, and ventilation points can create dark spaces and reduce indoor comfort.
Common issues:
- Poor window placement
- Dark interior areas
- Reduced natural ventilation
- Lack of connection with outdoor spaces
Our solution:
We design spaces with proper orientation, ventilation planning, and window placement to improve daylight and airflow throughout your home.
02
Unused Passage Areas
Many homeowners lose valuable space because of unnecessarily long corridors and poor room connections. In a 10 marla floor plan, every square foot should contribute to your lifestyle.
Common issues:
- Excessive corridor space
- Reduced usable living areas
- Poor connection between rooms
- Inefficient floor planning
Our solution:
We create a balanced 10 marla layout plan where movement feels natural and every area serves a practical purpose.
03
Design Conflicts With Society Regulations
A beautiful design must also meet approval requirements. Ignoring local regulations can cause delays during construction.
Common issues:
- Incorrect setback planning
- Covered area limitations
- Approval complications
- Construction delays due to design changes
Our solution:
We consider applicable LDA bylaws, society requirements, and planning standards before finalizing your home design.
04
Inefficient Staircase Placement
The staircase is an important part of a double-storey home. Poor placement can affect privacy, movement, and available space.
Common issues:
- Difficult movement between floors
- Reduced privacy
- Wasted usable space
- Poor connection between living areas
Our solution:
We design staircase locations that provide easy access while maintaining privacy and improving the overall double floor house plan.
05
Missing Service & Utility Planning
Common issues:
- Incorrect electrical wiring placement
- Plumbing adjustment problems
- Limited storage solutions
- Difficult future maintenance
Our solution:
We plan essential services including electrical, plumbing, storage, and maintenance access during the initial design stage.
06
Ignoring Future Lifestyle Changes
A house should support your changing needs over time. Many homeowners focus only on current requirements and regret limited flexibility later.
Common issues:
- No expansion flexibility
- Limited room adaptability
- Difficulty accommodating growing families
- Reduced long-term functionality
Our solution:
We create adaptable 10 marla house plans that consider future family growth, lifestyle changes, and long-term comfort.
Smart planning transforms a simple structure into a comfortable home. With the right architectural floor plan, every corner of your 10 marla house design can deliver better functionality, improved comfort, and lasting value.
Studio Square 10 Marla House Design Process: From Concept to Construction Support
Building a dream home requires more than a beautiful idea; it needs a clear process, accurate planning, and expert guidance at every stage. At Studio Square, we follow a structured 10 marla house design process that transforms your vision into a practical, detailed, and construction-ready plan.
From understanding your lifestyle requirements to preparing detailed drawings and providing execution support, we ensure every decision is made with clarity and confidence.
01
Initial Consultation & Requirement Planning
Every successful project starts by understanding how you want your home to function. We discuss your lifestyle, preferences, budget expectations, and future requirements before creating any design direction.
During this stage, we focus on:
- Understanding your family needs and daily routines
- Discussing your preferred architectural style
- Reviewing budget expectations and project goals
- Identifying essential features for your home
- Analyzing plot conditions and requirements
This helps us create a design foundation that matches your vision and practical needs.
02
Concept Development & Design Direction
After understanding your requirements, we develop the initial design concept for your 10 marla house design. This stage defines the overall look, style, and planning approach of your future home.
We focus on:
- Developing design concepts according to your lifestyle
- Selecting suitable architectural styles
- Planning exterior and interior design direction
- Exploring different layout possibilities
- Creating a balance between beauty and functionality
The goal is to create a design that looks impressive while remaining comfortable for everyday living.
03
Detailed Floor Plan Development
A well-planned 10 marla house plan ensures every area works efficiently. We prepare detailed layouts that improve movement, privacy, and space utilization.
This stage includes:
- Preparing ground and first floor layouts
- Organizing room arrangements
- Improving movement flow between spaces
- Planning bedrooms, kitchen, lounge, and other areas
- Creating efficient space planning solutions
A practical floor plan helps avoid costly changes during construction.
04
3D Home Visualization
Before construction begins, we help you see your future home through realistic 3D design and visualization.
You can review:
- Realistic exterior views
- Front elevation visualization
- Interior design concepts
- Material and finishing selections
- Lighting and color combinations
- Design improvements before execution
This allows you to make confident decisions and understand exactly how your home will look after completion.
05
Working Drawings & Technical Details
Once the design is finalized, we prepare detailed technical drawings required for smooth construction execution.
Our technical documentation includes:
- Accurate architectural drawings
- Construction-ready plans
- Detailed room dimensions
- Material and finishing details
- Technical planning information
- Solutions to reduce construction errors
These drawings provide clear guidance for contractors and construction teams.
06
Construction Support & Final Review
Construction support includes:
- Design implementation guidance
- Site coordination support
- Reviewing construction progress
- Checking important details
- Final quality assessment
With a complete design process, Studio Square helps you move from an initial idea to a well-planned home with confidence.
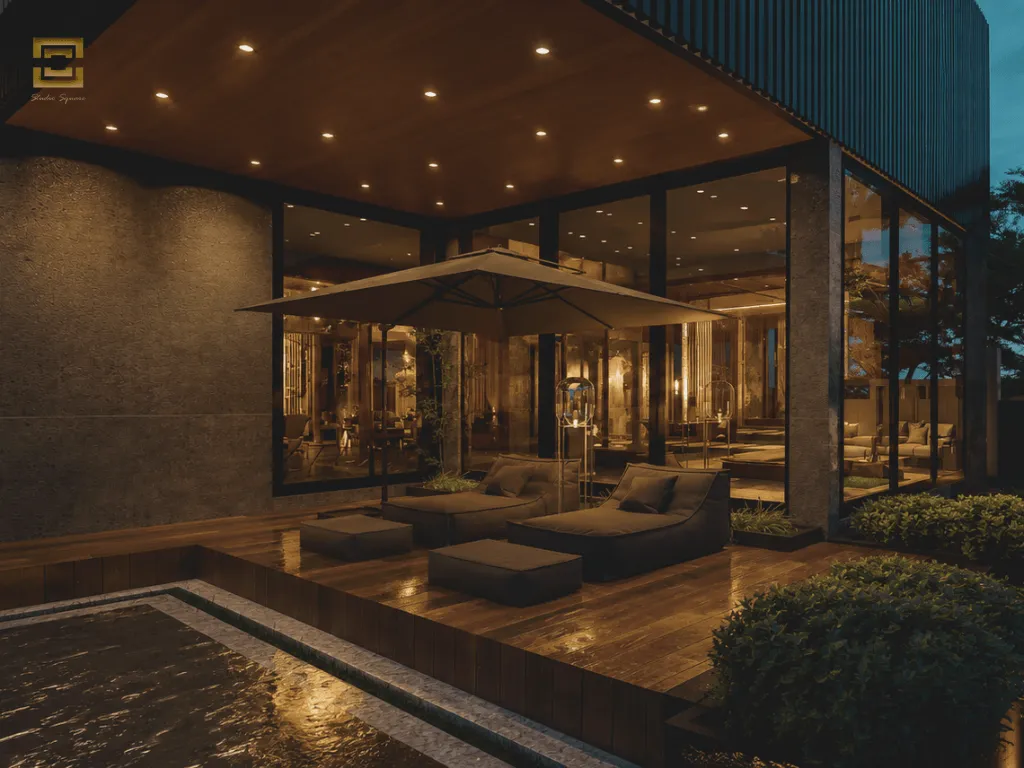
4 Kanal House DHA Phase – 5
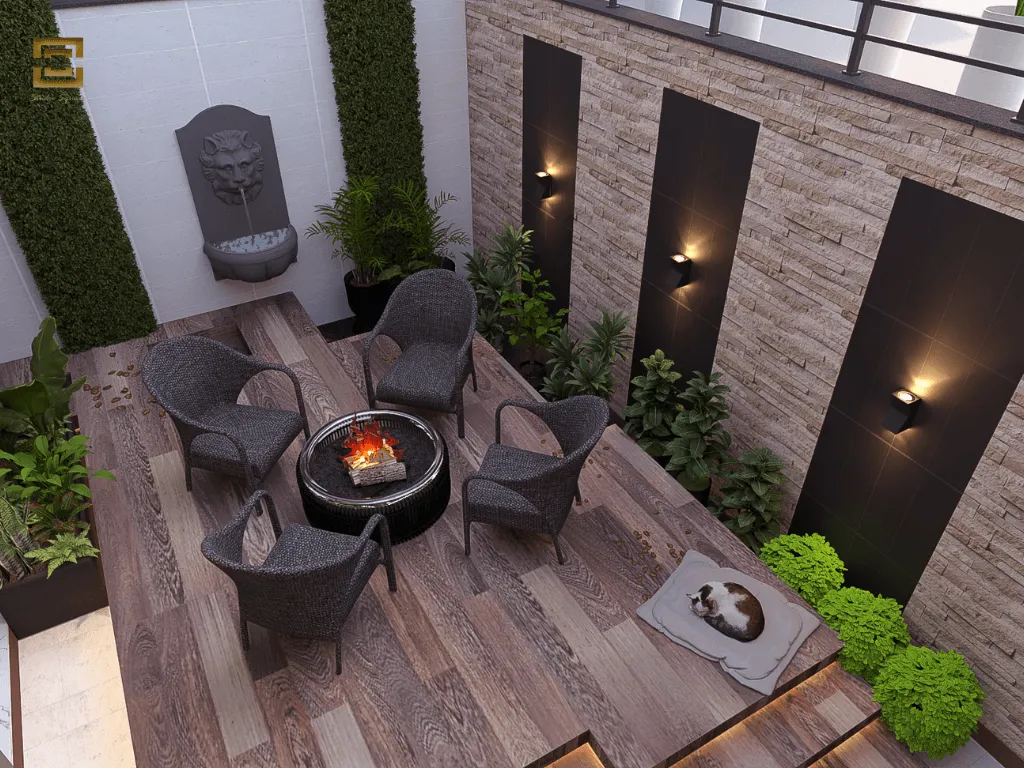
2 Kanal House – 308K DHA Phase 5, Lahore
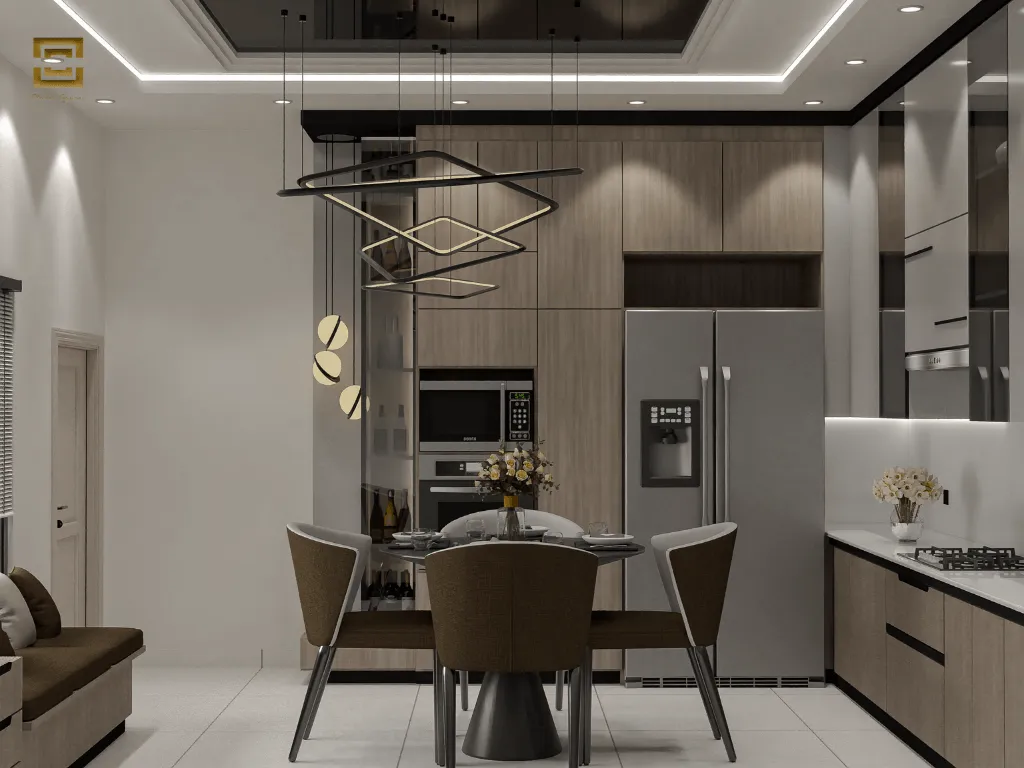
Bespoke Kitchen Design – Maj Adnan Residence in BWP
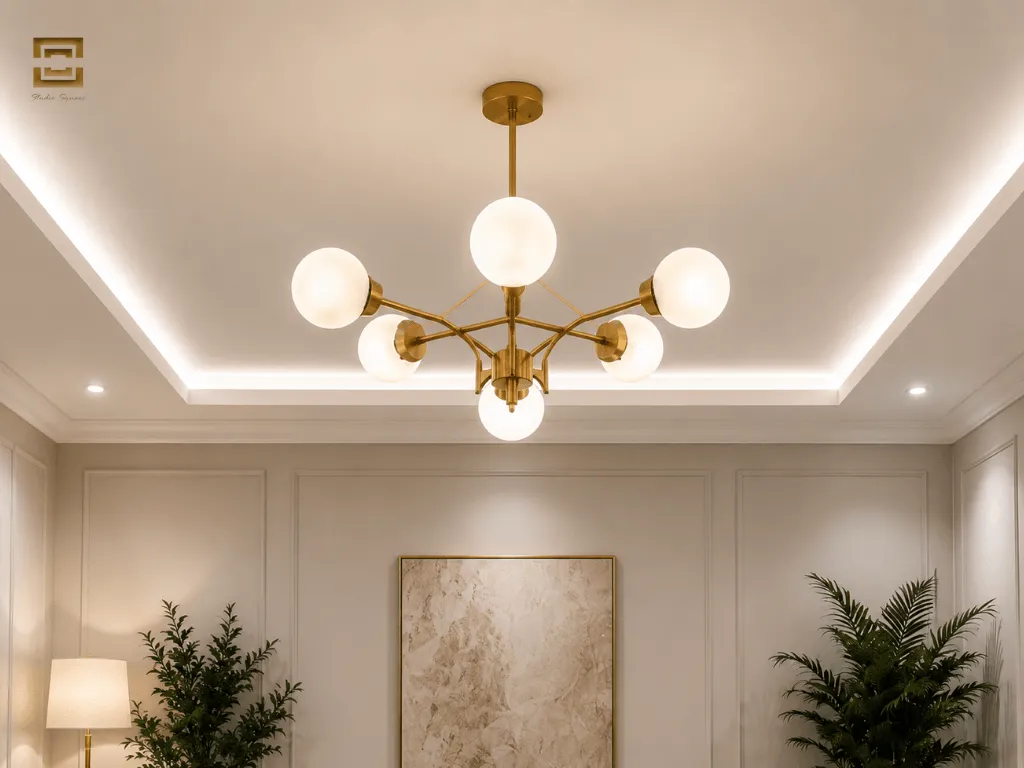
Mall of Downtown 45 Identical Apartments
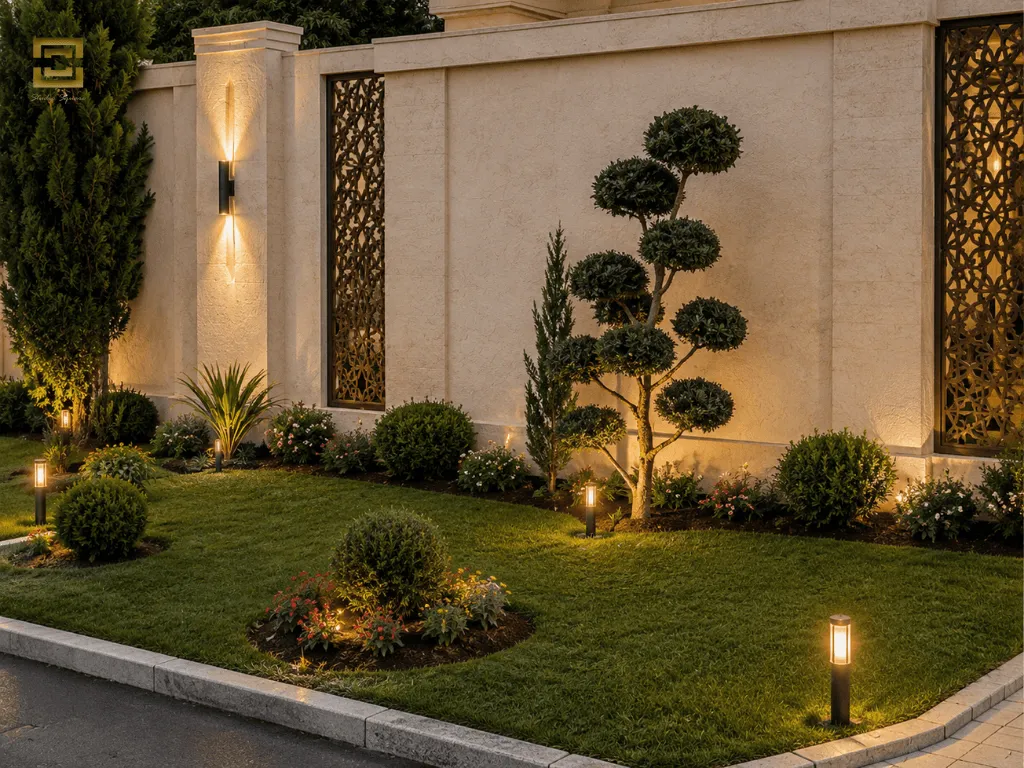
1.5 Kanal Home – Johr Town
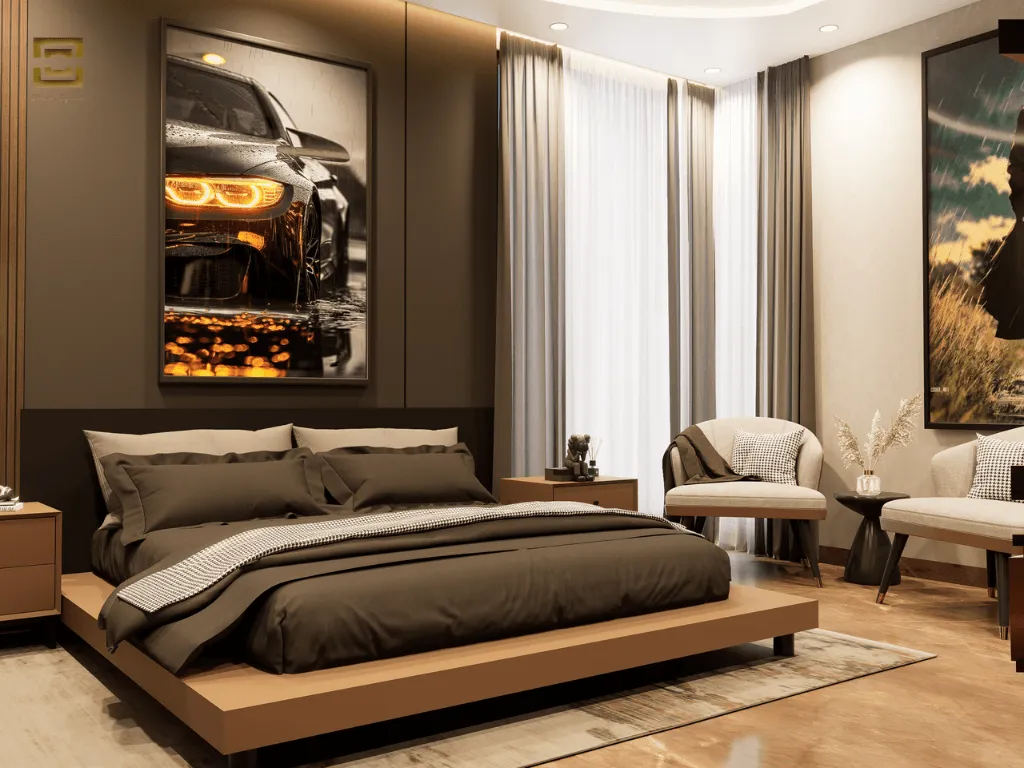
1 Kanal Home – Johr Town, Lahore
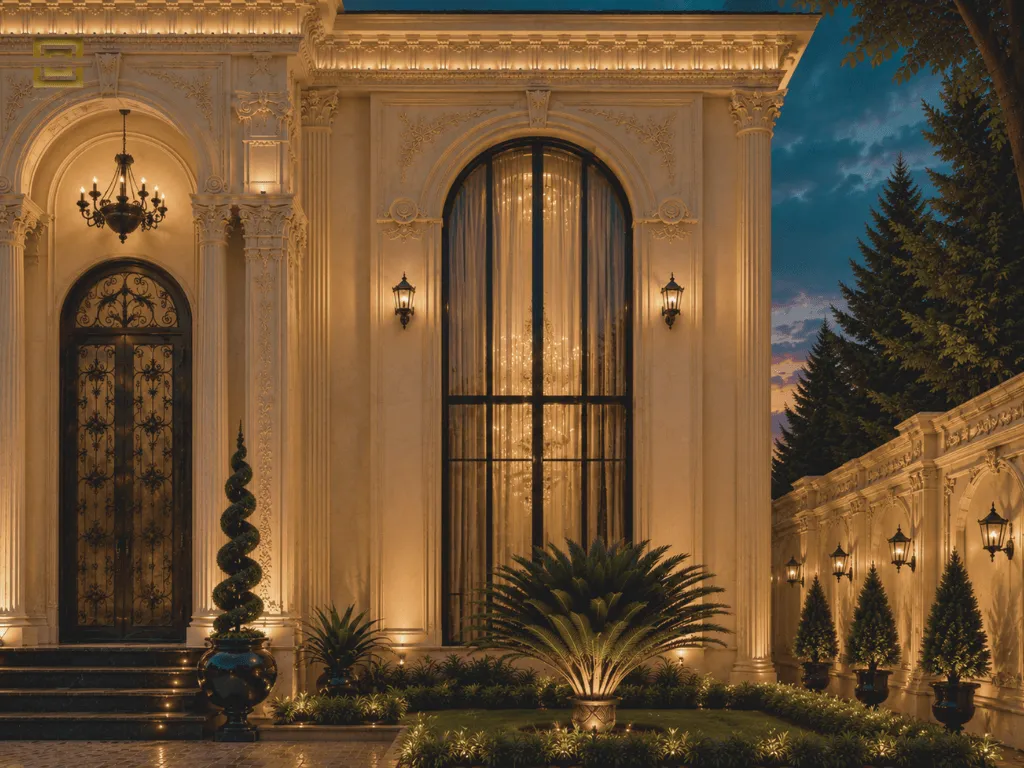
1 Kanal Home Elevation – Bahria Town Lahore
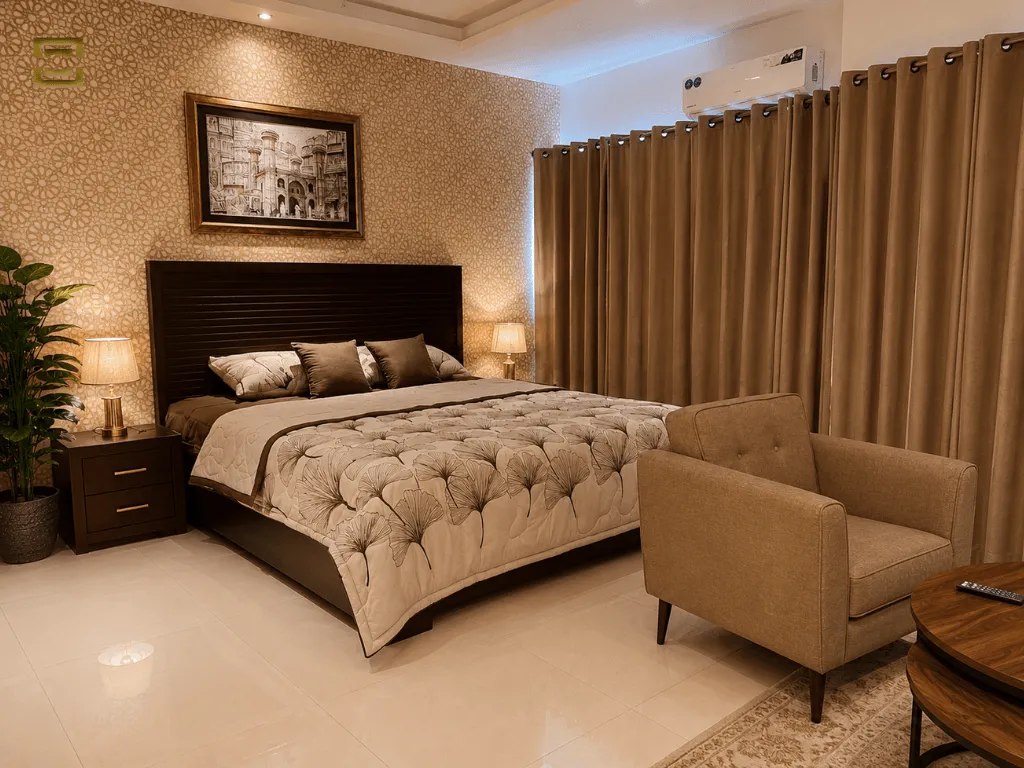
DVA Defence View Apartment
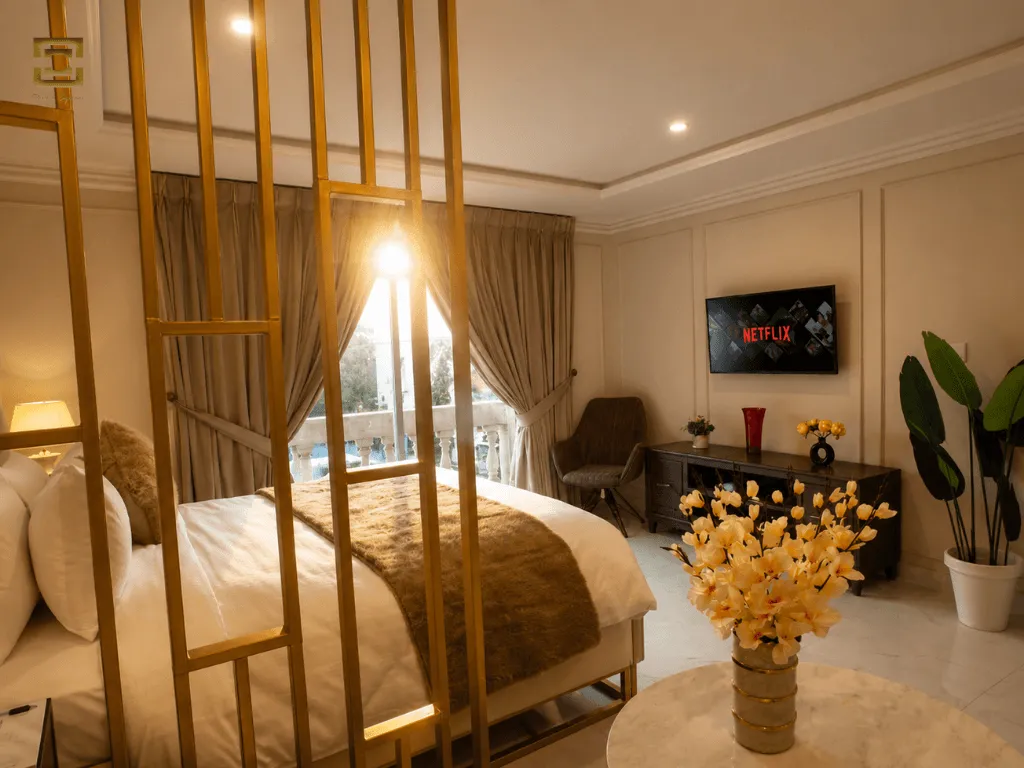
Alif Holding 36 Identical Apartment Bahria Town Lahore
Frequently Asked Questions About 10 Marla House Design in Lahore
How much does it cost to build a 10 marla house in Lahore?
The construction cost of a 10 marla house in Lahore depends on the covered area, design complexity, material quality, and finishing level. A basic grey structure requires a different budget compared to a fully finished luxury home. Factors such as flooring, electrical wiring, plumbing system, kitchen finishing, false ceiling, and exterior design also affect the final cost. A detailed estimate should be prepared after reviewing your 10 marla house plan and construction requirements.
What is the standard size of a 10 marla house plot in Lahore?
A common 10 marla plot size in Lahore is around 30×75 ft, providing approximately 2,250 square feet of plot area. However, dimensions can vary depending on the housing society and development regulations. The final design should consider setbacks, covered area limits, and applicable LDA bylaws.
How many bedrooms can be designed in a 10 marla house?
A well-planned 10 marla house design can usually accommodate 4 to 6 bedrooms depending on the layout and family requirements. Many modern designs include bedrooms with attached bathrooms, a master bedroom, guest room, TV lounge, kitchen, and separate family areas while maintaining privacy.
Is a double-storey house better for a 10 marla plot?
A 10 marla double story house design is one of the most popular choices in Lahore because it provides better space utilization. The ground floor can be planned for social areas like the drawing room, kitchen, lounge, and guest spaces, while the first floor can offer private bedrooms and family areas.
What should be included in a 10 marla house plan?
A practical 10 marla house plan should include spaces according to your lifestyle, such as:
- Bedrooms with attached bathrooms
- Kitchen and dining area
- Drawing room and TV lounge
- Car porch
- Guest room
- Storage areas
- Staircase planning
- Proper ventilation and natural light
A good layout focuses on comfort, movement flow, and future family needs.
How long does it take to complete a 10 marla house construction project in Lahore?
The construction timeline depends on design approval, material availability, contractor efficiency, and finishing requirements. A typical 10 marla home may take several months from grey structure to final finishing. Proper planning and detailed drawings can help avoid delays during construction.
Why is 3D design important before building a 10 marla house?
A 10 marla 3D house design allows homeowners to visualize the final appearance before construction begins. It helps review the front elevation, materials, colors, lighting, and interior concepts early, reducing the chances of expensive design changes later.
Which house elevation style is popular for 10 marla homes in Lahore?
Modern homeowners in Lahore prefer styles such as luxury contemporary, Scandinavian, Japandi, modern classic, and organic modern elevations. These designs focus on clean lines, natural materials, functional layouts, and attractive exterior appearances.
Do I need an architect for a 10 marla house design?
Hiring an experienced architect helps create a practical and approved design according to your plot conditions, lifestyle, and construction goals. Professional planning can prevent common mistakes related to space wastage, ventilation, structure, and building regulations.
Can a 10 marla house design be customized according to family needs?
Yes, a 10 marla house design can be customized according to your family size, lifestyle, privacy preferences, and budget. A professional designer can modify room placement, storage solutions, outdoor spaces, and interior planning to create a home that matches your requirements.
What are the common mistakes to avoid when designing a 10 marla house?
Common mistakes include poor ventilation planning, oversized passages, insufficient storage, ignoring future needs, and selecting designs without considering construction practicality. A detailed planning process helps create a home that remains comfortable and functional for years.
Still Have Questions?