Welcome to Studio Square
8 Marla House Design in Lahore – Modern Homes Planned for Smart Living
A well-planned 8 marla house design in Lahore focuses on creating a home that matches your family’s lifestyle, plot requirements, and long-term needs. At Studio Square, we develop customized residential designs that combine modern architecture, practical space utilization, and elegant exterior concepts for homeowners across Lahore. A carefully designed 8 marla house plan in Lahore helps avoid common construction mistakes by defining the right floor plan, room placement, and circulation before starting the building process. Whether you need a comfortable family residence or a premium 8 marla house design Pakistan, our approach focuses on balancing functionality, privacy, and visual appeal through detailed architectural drawings and professional planning.
Key elements considered in a practical 8 marla home design include:
- A welcoming main entrance with an elegant exterior appearance
- A functional ground floor area for family and guest activities
- Comfortable bedroom layout with attached bathrooms
- Proper circulation space between rooms
- Natural lighting and cross ventilation
- Smart storage solutions for daily convenience
8 Marla House Design Specifications for Lahore Homes
Before starting construction, understanding the exact 8 marla house details helps homeowners make better decisions about space planning, budget, and functionality. At Studio Square, we prepare customized 8 marla house plans by considering plot size, dimensions, family requirements, and practical living needs. A properly planned home layout ensures better use of available space while maintaining comfort, privacy, and modern design standards.
A standard 8 marla residential plot usually provides enough space for a comfortable family home with multiple bedrooms and well-organized living areas. The final covered area depends on the selected layout, building regulations, and design requirements. These factors directly influence the overall 8 marla house layout plan, room arrangement, and construction approach.
|
Feature |
8 Marla House Details |
|
Plot Size |
8 Marla |
|
Plot Dimensions |
30 × 60 ft |
|
Total Plot Area |
1,800 sq. ft. |
|
Floors |
1–2 |
|
Bedrooms |
4–6 (double-story) |
|
Covered Area |
Depends on layout and building regulations |
Get Free Design Consultation
Book a Free consultation with Studio Square team and discuss your requirements, budget, and vision.
8 Marla House Design Options: Single, Double, or Triple Storey
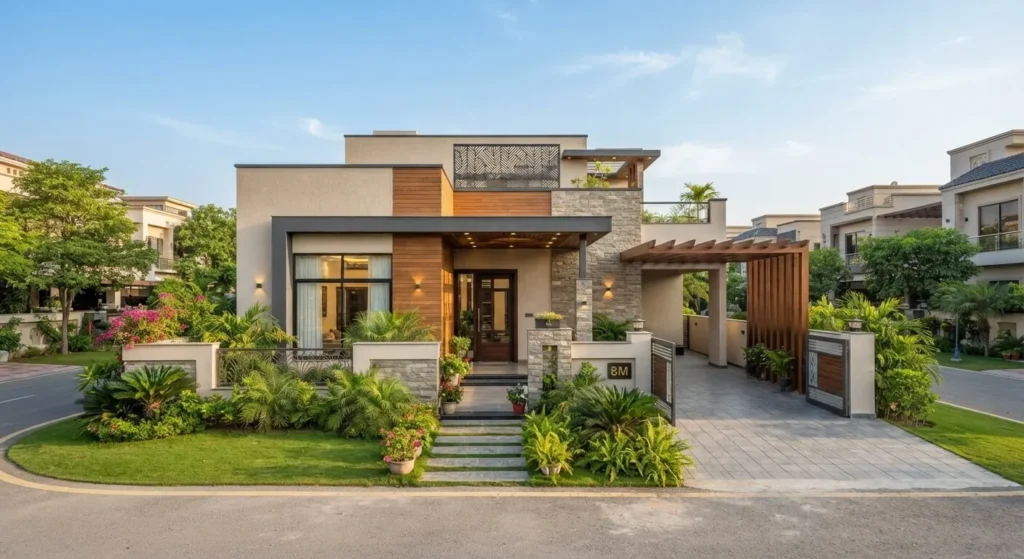
Single Storey 8 Marla House Design
- Ideal for small to medium-sized families
- Easy movement without stairs
- Lower maintenance requirements
- Comfortable ground-level living
- Suitable for elderly family members
- Better accessibility and simple space planning
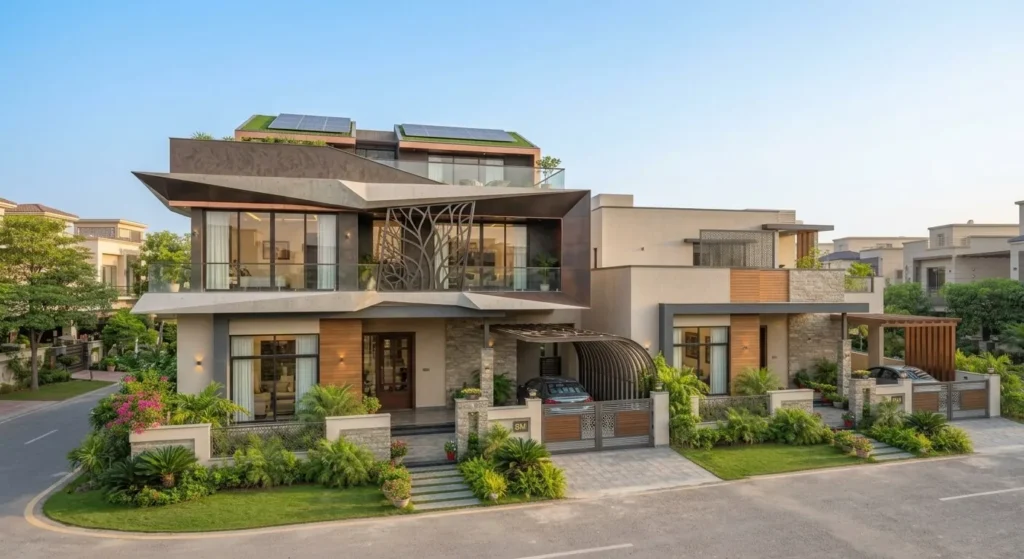
Double Storey 8 Marla House Design
- Most popular option for Lahore homes
- Better use of limited plot space
- Separate guest and family areas
- More bedrooms and private spaces
- Suitable for growing families
- Allows terrace and additional living areas
Triple Storey 8 Marla House Design
- Maximum space utilization on the same plot
- Suitable for large families
- Allows separate family zones or rental portions
- Requires proper staircase and structural planning
- Needs better ventilation and lighting design
- Suitable for customized multi-level living
8 Marla House Elevation Styles: Modern & Minimalist Design Approaches
The right 8 marla house front elevation creates the first impression of your home while reflecting your lifestyle and design preferences. Modern Lahore homes are moving towards cleaner facades, practical materials, better natural light, and timeless architectural details. Studio Square designs customized elevations by balancing aesthetics, functionality, and local climate requirements.
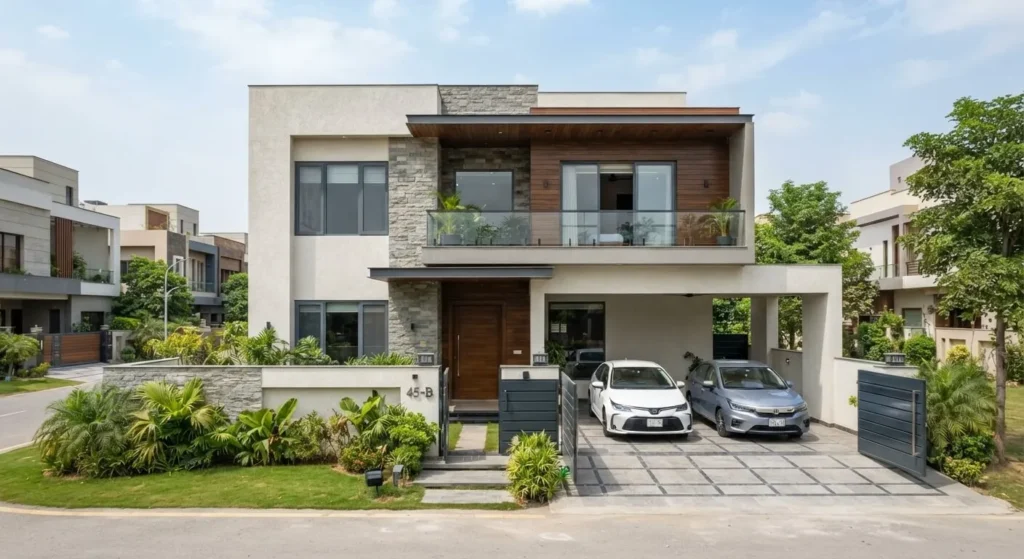
01
Modern 8 Marla House Elevation
A modern house elevation focuses on clean lines, balanced proportions, and a premium exterior appearance.
- Simple geometric facade with elegant architectural detailing
- Large windows for natural lighting
- Combination of stone, wood-texture finishes, and modern materials
- Functional balcony and glass railing designs
- Suitable for homeowners looking for a timeless exterior
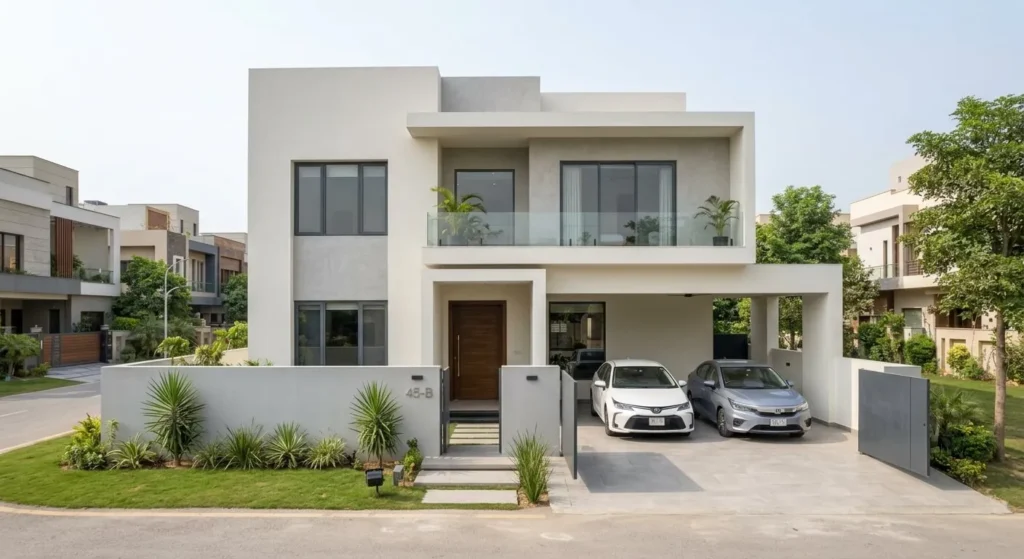
02
Minimalist 8 Marla House Design
A minimalist approach focuses on simplicity, open visual space, and practical beauty.
- Clean facade with fewer decorative elements
- Neutral exterior colors and smooth finishes
- Smart use of space and materials
- Simple boundary wall design
- Creates an elegant and low-maintenance appearance
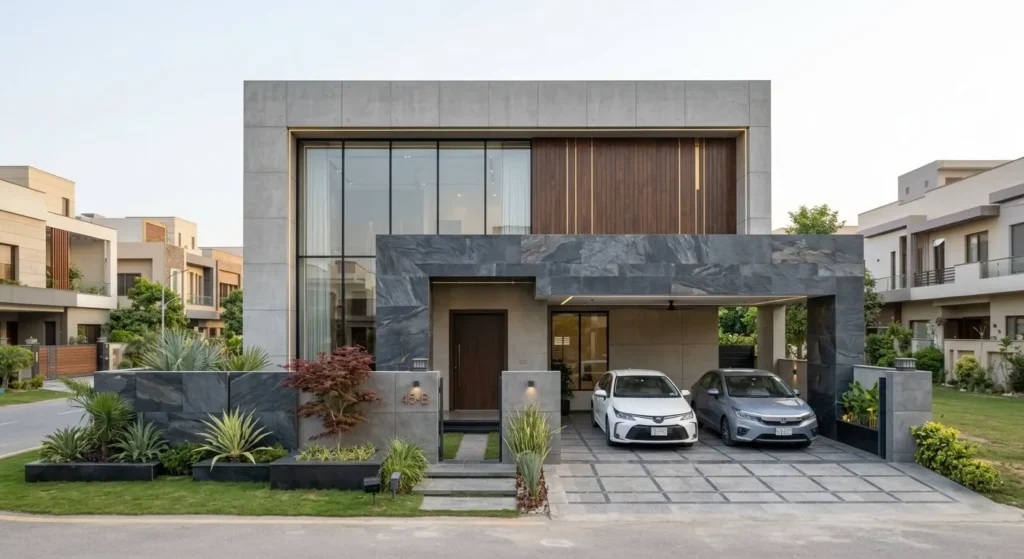
03
Contemporary 8 Marla House Elevation
A contemporary facade combines modern architecture with creative exterior elements.
- Mixed material combinations for visual depth
- Modern entrance design with premium finishes
- Balanced use of glass, textures, and lighting
- Stylish roof design and exterior details
- Suitable for premium residential projects in Lahore
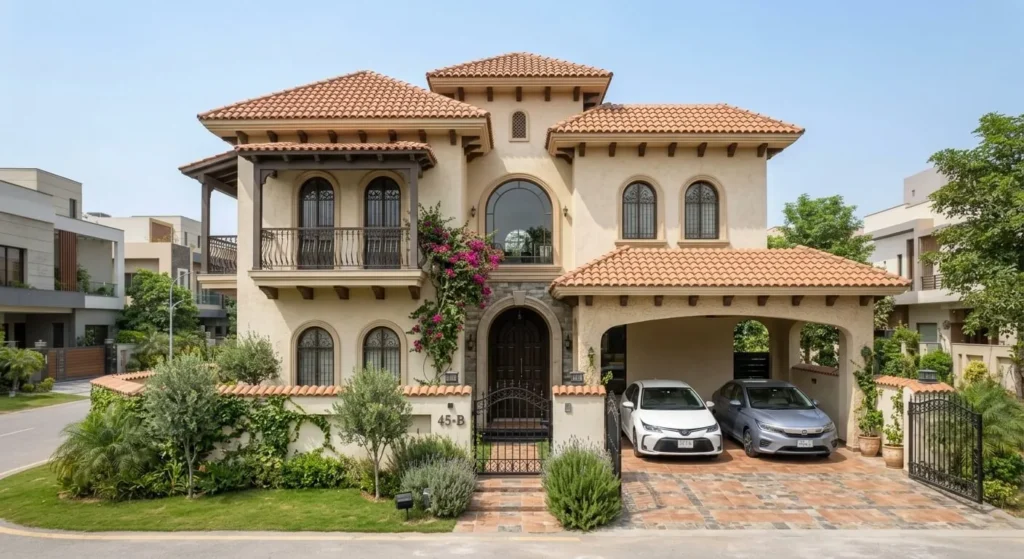
04
Modern Minimalist 8 Marla House Design
A modern minimalist style combines the simplicity of minimal design with premium architectural features.
- Clean geometric facade
- Natural material textures
- Hidden lighting effects for evening appearance
- Functional balcony and terrace planning
- Premium look without unnecessary decoration
Visualize Your 8 Marla Dream Home in 3D Before Construction
See your 8 marla house design come to life before construction begins with professional 3D visualization. A detailed preview helps homeowners understand the final look, identify design improvements, and make confident decisions about materials, layouts, lighting, and finishes before investing in construction.
At Studio Square, our 3D exterior visualization and interior planning process allows you to review every important detail, from the front elevation and room arrangement to material selection and finishing touches.
Front Elevation Visualization
- Preview 8 marla house front elevation design
- Review entrance, windows, facade materials, and exterior details
- Understand colors, textures, and lighting effects
- Make changes before final construction drawings
Floor Plan Visualization
- View detailed room placement and dimensions
- Check bedroom, kitchen, lounge, and parking arrangements
- Improve space utilization before execution
- Review practical movement flow between areas
- Preview bedroom, TV lounge, kitchen, and dining area designs
- Select suitable furniture placement and finishes
- Compare materials, colors, and lighting options
- Create interiors matching your lifestyle preferences
3D Visualization & Design Approval
- Review realistic 3D exterior and interior renders
- Identify design changes before construction begins
- Approve materials and finishing details confidently
- Reduce costly modifications during the building process
Intelligent Planning That Turns Every Corner Into Valuable Living Space
A beautiful home is not only defined by its size; it is created by how efficiently every area is planned. At Studio Square, we focus on smart space planning for 8 marla homes by analyzing family routines, movement patterns, natural light, and practical requirements. Our approach helps avoid common design mistakes and creates layouts that feel open, comfortable, and functional for everyday living.
01
Limited Natural Light & Poor Airflow
- Incorrect window placement
- Dark and uncomfortable interior spaces
- Reduced natural ventilation
- Poor connection with outdoor areas
02
Unused Passage Areas
- Excessive corridor space
- Reduced usable living areas
- Poor room connection
- Inefficient floor planning
03
Design Conflicts With Society Regulations
- Incorrect setback planning
- Covered area limitations
- Approval complications
- Construction delays due to planning errors
04
Inefficient Staircase Placement
- Disrupted movement between floors
- Reduced privacy
- Wasted usable space
- Poor connection between living areas
05
Missing Service & Utility Planning
- Improper electrical placement
- Plumbing adjustment problems
- Limited storage solutions
- Difficult future maintenance
06
Ignoring Future Lifestyle Changes
- No expansion flexibility
- Limited room adaptability
- Difficult changes for growing families
- Reduced long-term functionality
From First Idea to Final Execution — Our Complete 8 Marla Home Design Journey
A successful 8 marla house design requires more than a beautiful concept. At Studio Square, we follow a structured design process that transforms your ideas into a practical, construction-ready home. From understanding your lifestyle requirements to preparing detailed drawings, every stage focuses on accuracy, functionality, and smooth execution.
01
Initial Consultation & Requirement Planning
- Discussing your lifestyle and design preferences
- Understanding family requirements and space needs
- Reviewing budget expectations and project goals
- Identifying important features for your home
02
Concept Development & Design Direction
- Developing design concepts according to your needs
- Selecting suitable architectural styles
- Planning overall design direction
- Exploring exterior and interior ideas
03
Detailed Floor Plan Development
- Preparing ground and first floor layouts
- Organizing room arrangements
- Improving movement flow between spaces
- Creating efficient space planning
04
3D Home Visualization
- Realistic exterior views
- Interior design visualization
- Material and finishing concepts
- Reviewing design appearance before execution
05
Working Drawings & Technical Details
- Preparing architectural drawings
- Creating construction-ready plans
- Providing technical design details
- Reducing errors during building work
06
Construction Support & Final Review
- Design implementation guidance
- Site coordination support
- Reviewing progress and details
- Final quality assessment
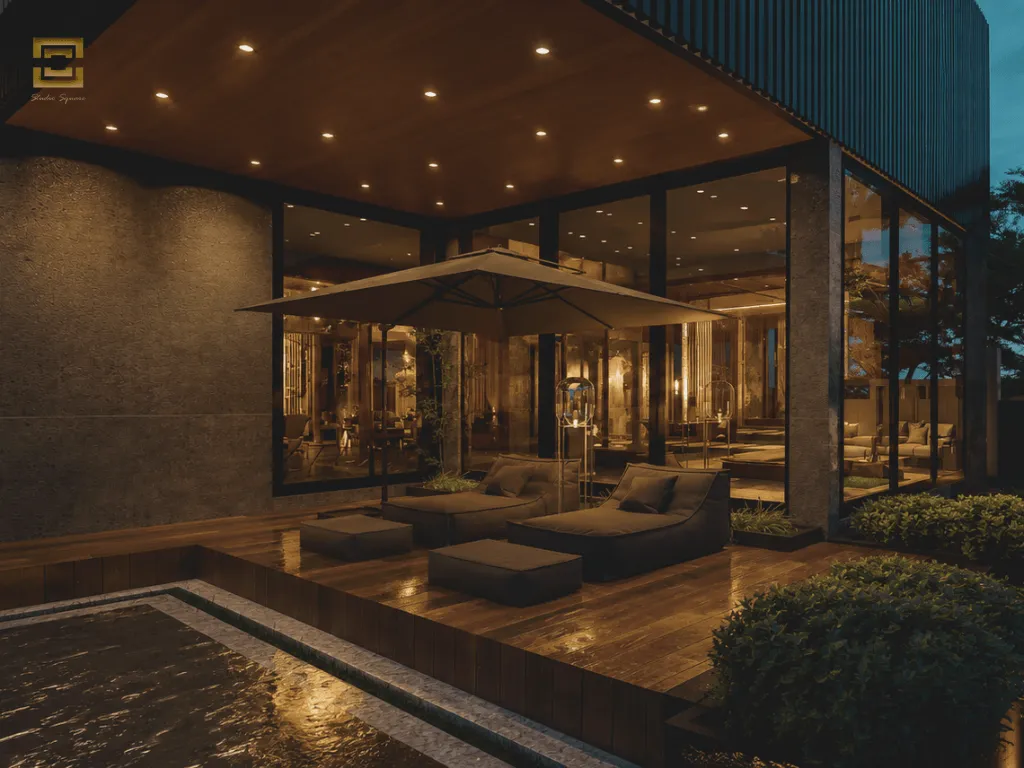
4 Kanal House DHA Phase – 5
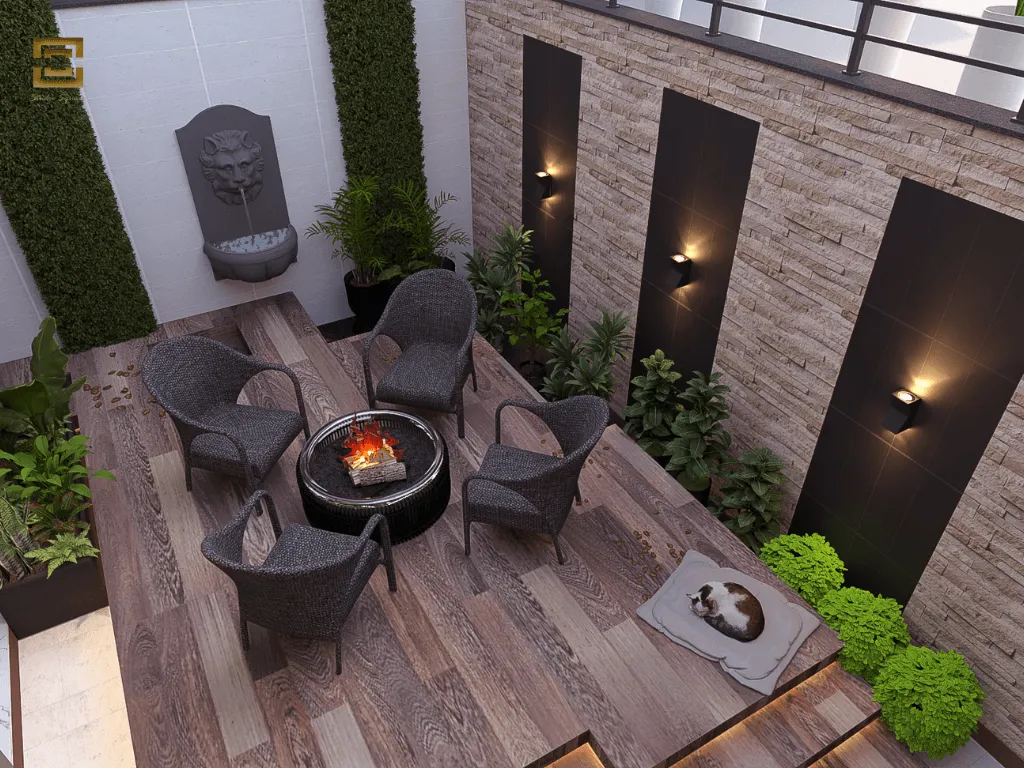
2 Kanal House – 308K DHA Phase 5, Lahore
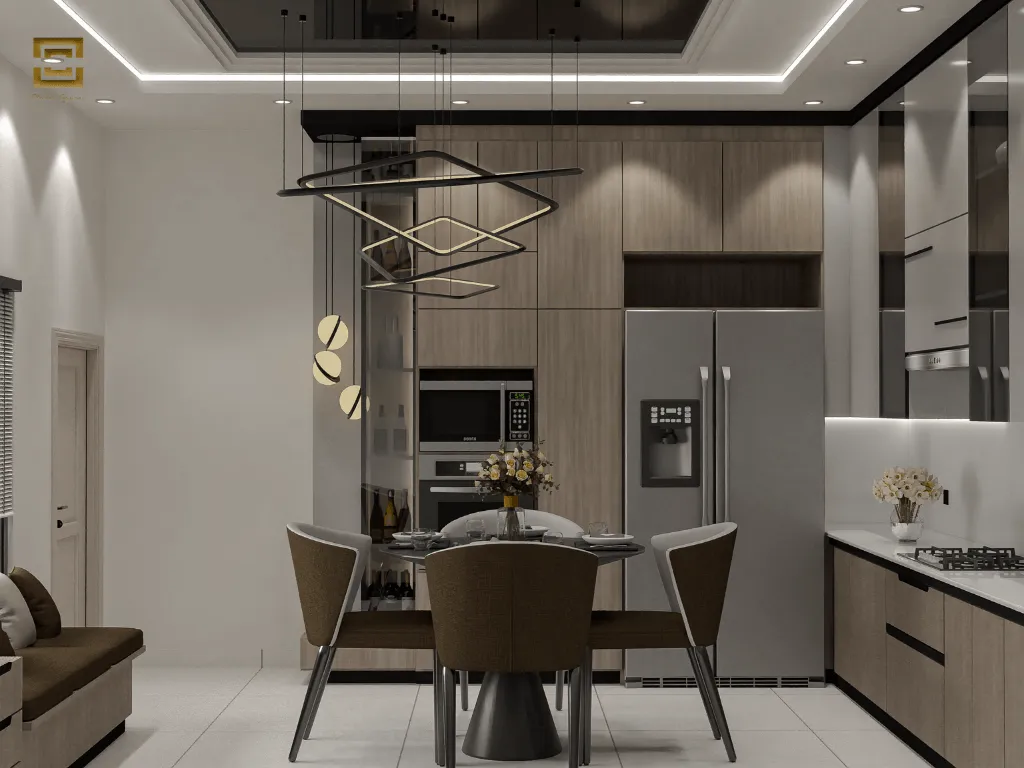
Bespoke Kitchen Design – Maj Adnan Residence in BWP
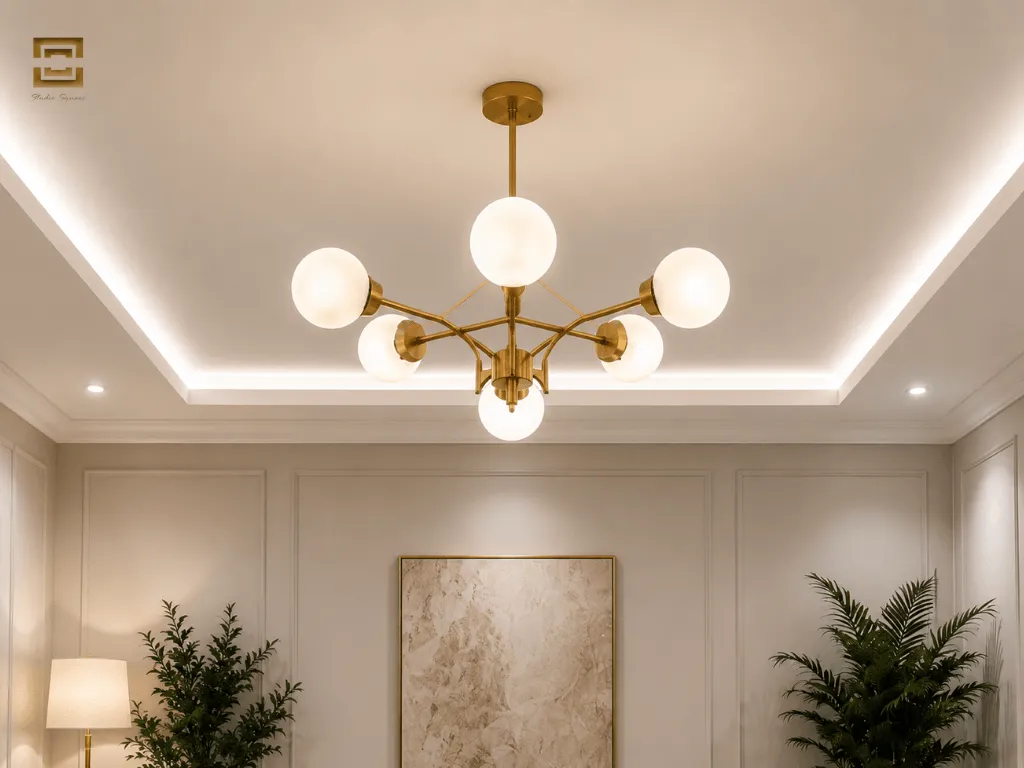
Mall of Downtown 45 Identical Apartments
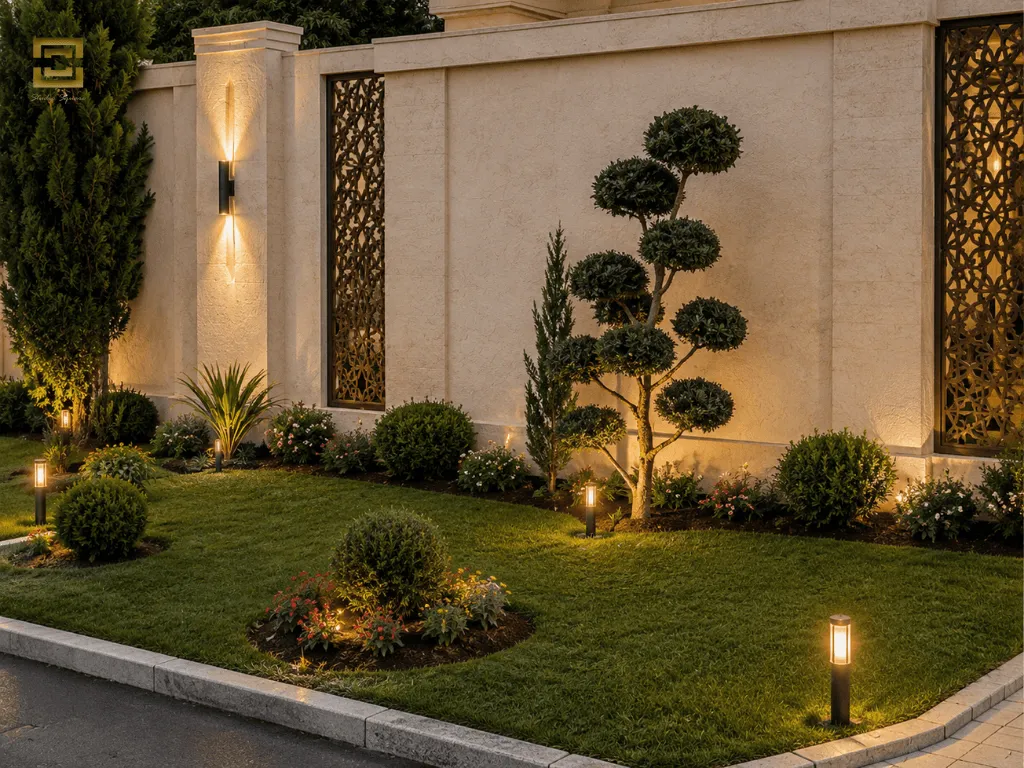
1.5 Kanal Home – Johr Town
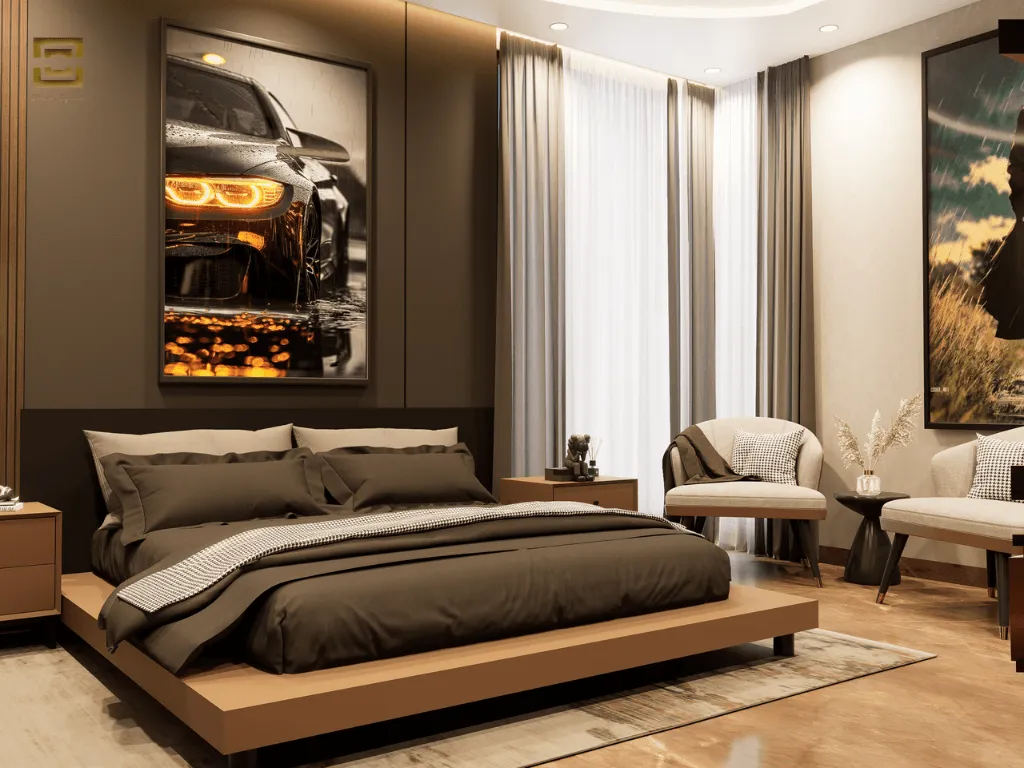
1 Kanal Home – Johr Town, Lahore
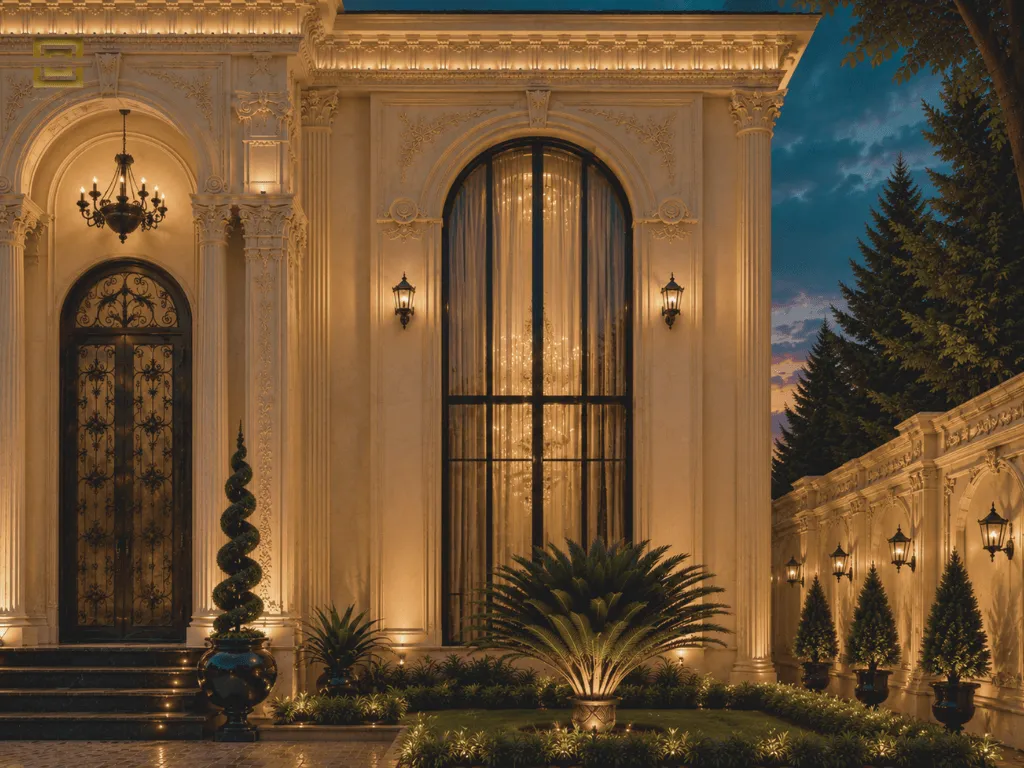
1 Kanal Home Elevation – Bahria Town Lahore
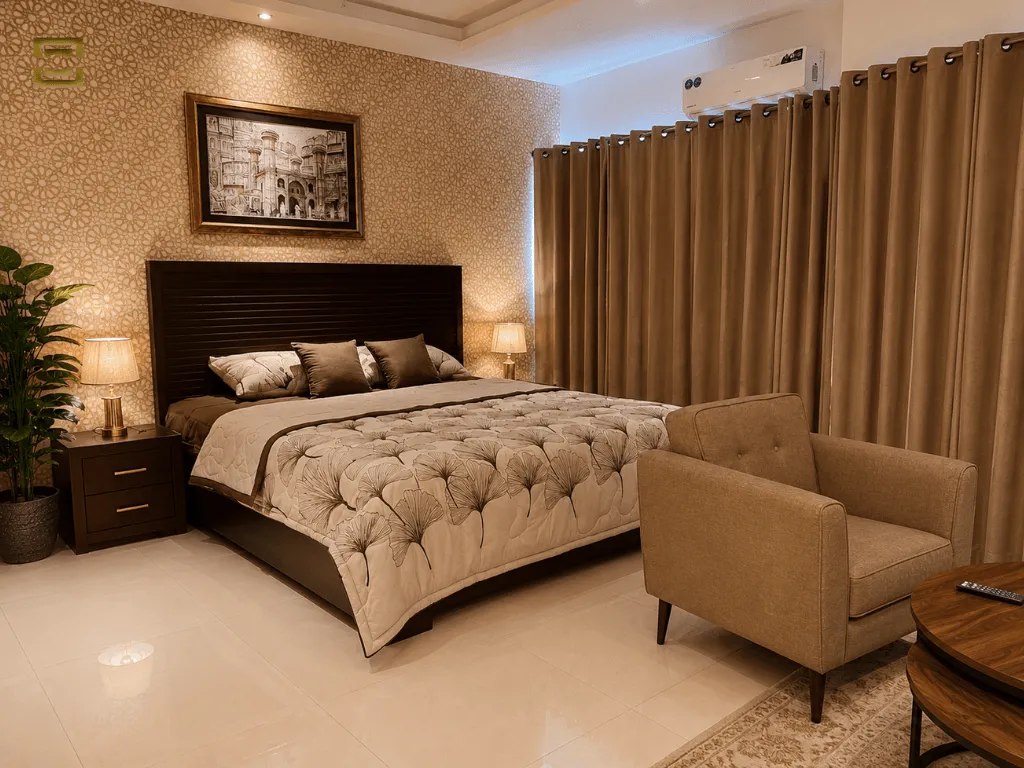
DVA Defence View Apartment
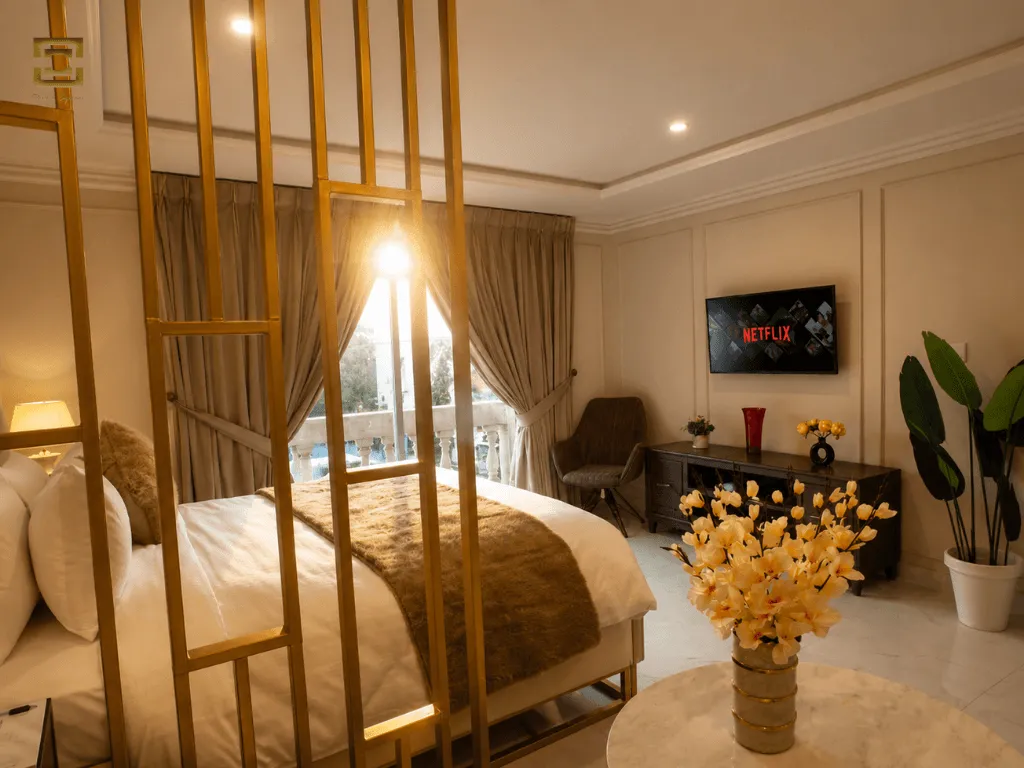
Alif Holding 36 Identical Apartment Bahria Town Lahore
Frequently Asked Questions About 8 Marla House Design in Lahore
What are the dimensions of an 8 marla plot in Lahore?
A common 8 marla plot measures 30 × 60 feet, giving an area of 1,800 square feet under the 225-square-foot marla standard. However, dimensions can vary between housing schemes and measurement standards. Before preparing an 8 marla house map, confirm the actual plot dimensions, road-facing side, and applicable building regulations. These details determine the usable space, setbacks, parking arrangement, and overall floor plan.
How many bedrooms can be designed in an 8 marla house?
An 8 marla house can accommodate three or four bedrooms comfortably in many layouts, depending on the number of floors and the family’s requirements. A five-bedroom plan may also be possible, but it generally requires tighter space planning or compromises in room sizes and shared living areas. We recommend deciding how the family will use the drawing room, TV lounge, guest bedroom, and private sleeping areas before finalizing the room arrangements.
Is a double-storey house design suitable for an 8 marla plot?
A double-storey house is a practical option for families who need more living space while retaining room for a car porch and outdoor access. The ground floor can accommodate shared family spaces, a kitchen, a drawing room, and a guest bedroom, while the first floor can provide additional bedrooms, a family lounge, and a terrace. The final arrangement depends on the family’s lifestyle, plot orientation, and the building regulations applicable to the housing scheme.
What should an 8 marla ground floor plan include?
An 8 marla ground floor plan with a car porch should balance parking, family living, guest accommodation, and circulation. Depending on the requirements, it may include a drawing room, guest bedroom, TV lounge, kitchen, dining area, bathroom, and staircase. We plan these spaces around the entrance, available frontage, and movement between rooms rather than simply fitting in as many rooms as possible. A well-positioned staircase and appropriate separation between guest and family areas can make everyday living more comfortable.
What can be included in an 8 marla first floor plan with a terrace?
An 8 marla first floor plan with a terrace can include additional bedrooms, attached bathrooms, a family lounge, laundry space, and an outdoor sitting area. The arrangement depends on how much of the first floor is covered and how the staircase connects both levels. Terrace placement should also account for privacy, drainage, waterproofing, sunlight, and access. The design must comply with the applicable building regulations and permitted floor coverage.
How much does an 8 marla house cost to construct in Lahore?
The 8 marla house construction cost in Lahore depends on the total covered area, structural requirements, material specifications, labor rates, and finishing quality. Grey structure construction and complete finishing should be budgeted separately. Flooring, kitchen cabinets, wardrobes, doors, sanitary fittings, electrical fixtures, and exterior materials can significantly affect the final amount. For a realistic estimate, prepare a quantity-based breakdown using the proposed architectural and engineering drawings, with current rates from local suppliers and contractors. A generic per-marla figure alone is not a reliable project budget.
What is the difference between architectural design fees and construction costs?
Architectural design fees cover the professional services agreed with the architect, while construction costs cover the physical work and materials used to build the house. A design package may include 2D floor plans, elevations, sections, construction-ready architectural drawings, technical design details, and 3D home visualization. Structural engineering, electrical and plumbing design, approval fees, interior design, and construction supervision may be included or charged separately. Always confirm the complete scope in writing before comparing quotations.
Can I get a modern or luxury 8 marla house elevation?
Yes. A modern or luxury 8 marla house elevation can be designed around the building’s proportions, entrance, window placement, balcony, and exterior materials. Contemporary facades may combine clean geometric forms, stone cladding, wood-texture finishes, glass railings, and carefully planned exterior lighting. The right combination depends on the architectural style, budget, maintenance requirements, and local conditions. We recommend developing the front elevation alongside the floor plan so the exterior appearance reflects the actual internal layout rather than becoming a decorative facade alone.
Can an 8 marla house design include an open kitchen?
Yes. An open kitchen can connect the cooking area with the dining space or TV lounge, creating a more connected family environment. However, it also makes cooking smells, noise, and visible kitchen clutter more noticeable. For families who cook frequently, a partially open kitchen or separate dirty kitchen may be more practical. The decision should consider ventilation, storage, circulation, and how the family uses the main living area.
Can I customize an 8 marla house map according to my lifestyle and budget?
Yes. Customized house plans should reflect the family’s daily routine, privacy needs, preferred architectural style, number of bedrooms, parking requirements, and budget. For example, a family that regularly hosts guests may need a more independent drawing room, while another may prioritize an open kitchen and a larger TV lounge. Design revisions are easiest to manage before the drawings are finalized. Clear priorities at the beginning help avoid unnecessary changes during construction.
What is included in 8 marla architectural design services?
The scope depends on the architecture firm’s proposal. A comprehensive package may include site and space planning, 2D floor plans, front elevations, building sections, technical drawings, material specifications, and 3D exterior visualization. Interior design visualization and construction support may also be available. Confirm whether structural and MEP drawings, approval documentation, site visits, and contractor coordination are included. The deliverables should be detailed enough for the intended stage of the project.
Why is 3D visualization useful before building an 8 marla house?
3D home visualization helps homeowners understand the proposed exterior, room proportions, finishes, lighting, and overall appearance before construction begins. Interior design visualization can also help evaluate kitchen layouts, cabinetry, flooring, color schemes, and furniture arrangements. These visuals support design decisions, but they do not replace dimensioned architectural drawings or technical construction details. Any changes agreed during visualization should be reflected in the final drawings.
How do I choose the best architect and interior designer for an 8 marla house design in Lahore?
Choose a professional or studio with relevant residential projects, clear floor plans, well-documented design work, and an understanding of local building regulations. Review how the team handles space planning, architectural detailing, material selection, design revisions, and coordination with engineering consultants. Ask for a written breakdown of deliverables, fees, timelines, and construction support. If your project is in DHA Lahore or Bahria Town Lahore, confirm that the team understands the applicable society requirements. Compare the quality and scope of the proposed work rather than relying on the title of “best architect” alone.
Still Have Questions?