Welcome to Studio Square
6 Marla House Design in Lahore for Smart, Comfortable Family Living
6 marla house can hold a comfortable family home, but only when the plan is right. A weak layout wastes space on long corridors, leaves the middle rooms dark, and forces costly changes once construction starts.
Studio Square designs 6 marla houses across Lahore, from the first sketch to construction drawings. Our architectural designers and interior designers start with your plot dimensions and family requirements. You get a house plan with realistic room dimensions, a functional layout for a single story or double story home, a modern front elevation, and 3D visualization, so you see the finished house before you pay for a single brick.
Every plan balances natural light, cross ventilation, and privacy, and stays within your society’s building rules and covered area limits.
Share your plot dimensions and budget. We will tell you honestly what your plot can hold.
Planning a 6 Marla Home in Lahore? Start With Your Plot
A good 6 marla house design in Lahore starts with the numbers on your plot, not with a picture of a house you like. At 225 sq ft per marla, a 6 marla plot measures about 1,350 sq ft, usually 30 × 45 ft. Your society’s exact dimensions can differ slightly. At this plot size, house planning means every foot has to earn its place. Most families fit 3 to 5 bedrooms in a double story plan, while a single story keeps more open space but fits fewer rooms.
Three early choices decide how the house feels to live in: staircase placement, room arrangement, and circulation. Moving a staircase on a floor plan costs nothing. Moving it after the slab is cast costs lakhs of rupees. Setbacks and your society’s rules also cap the covered area, so treat any figure as a range, not a promise.
Send us your plot details and we will draw a house map around your actual dimensions and your family’s daily routine, with efficient space utilization in every room.
| Feature | Typical Details |
| Plot Size | 6 Marla residential plot |
| Common Dimensions | 30 × 45 ft (varies by location) |
| Number of Floors | 1–2 floors depending on requirements |
| Typical Bedrooms | 3–5 bedrooms |
| Ground Floor Covered Area | Around 1,100–1,250 sq ft (varies by plan) |
| First Floor Covered Area | Around 900–1,100 sq ft (varies by plan) |
| Total Covered Area | Around 2,000–2,350 sq ft for double-story layouts |
| Bathrooms | Usually 3–5 depending on design |
| Kitchen | 1 practical kitchen layout |
| Terrace | Included in many double-story designs |
| Backyard | Available depending on plot layout and setbacks |
Get Free Design Consultation
Book a Free consultation with Studio Square team and discuss your requirements, budget, and vision.
Designed Around Lahore's Building Rules
Every 6 marla house designs in Lahore have to answer to the society it sits in. DHA, LDA, and private schemes each set their own limits on ground coverage, setbacks, height, and the covered area allowed on each floor. Those rules changed, and DHA’s construction regulations now carry a 2026 edition. We check the current rules for your society before we draw anything, so your plan does not need a redraw after submission.
Studio Square architectural designers prepare the site plan, floor plans, elevations, and CAD drawings your society asks for at submission. We mark the setbacks, height limit, and built-up area on the drawings, so you see exactly where the plot restricts your design. Approval stays with the society or authority, so we plan your timeline around that review instead of promising a date we do not control.
6 Marla House Design Options: Single, Double, or Triple Storey
Choosing the right 6 marla house design depends on your family size, budget, and how long you plan to stay. Decide the number of floors first, because it shapes your layout, structure, and total cost.
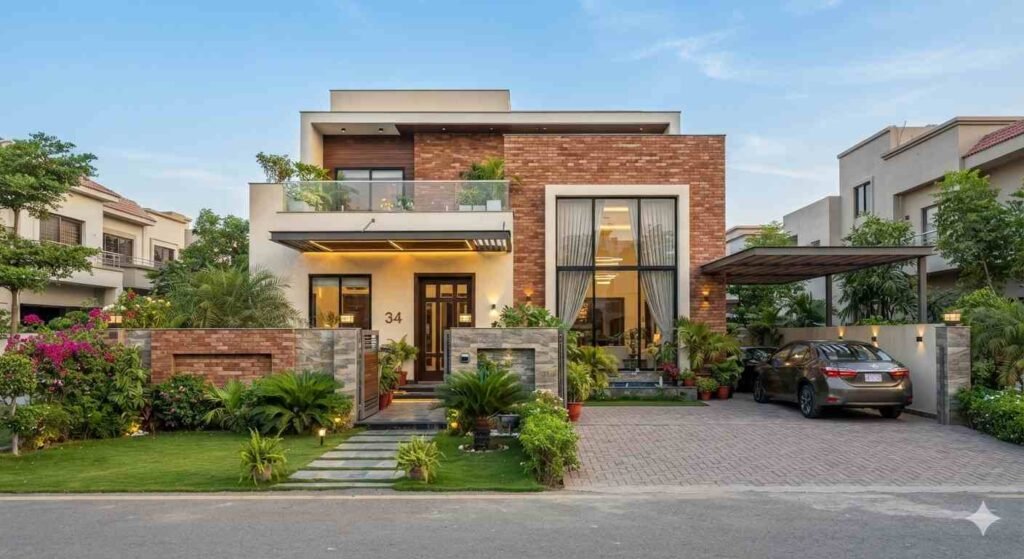
Single Storey
Best for: Small families and elderly members who avoid stairs
A 6 marla single story house design fits about 3 bedrooms, a lounge, and a kitchen on one level, with space left for a lawn. You skip the staircase, which frees floor area, and you pay less to build and maintain. (41 words)
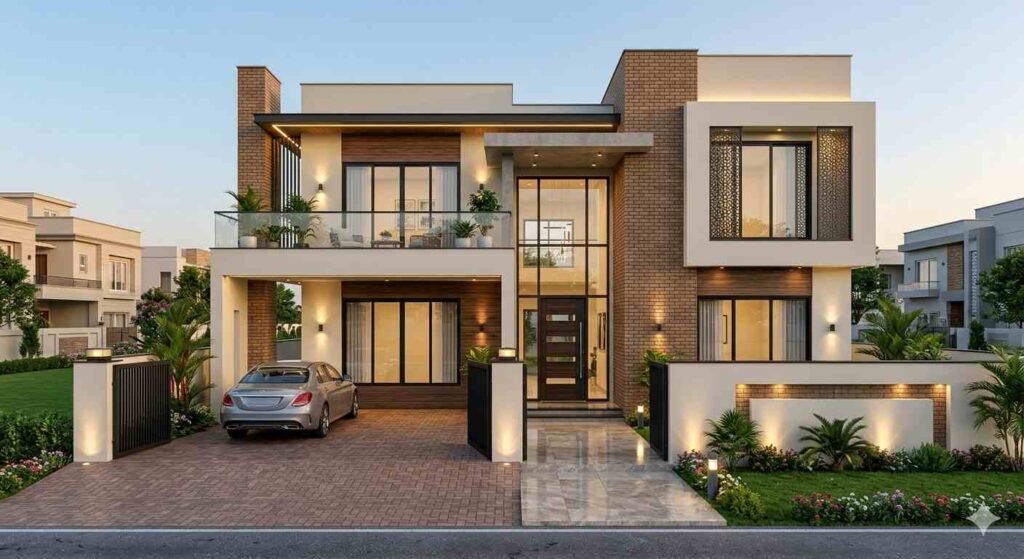
Double Storey
Best for: Growing families that need separate living zones.
A 6 marla double story house design gives you 3 to 5 bedrooms without buying more land. Keep the drawing room, kitchen, and a guest bedroom downstairs. Put private bedrooms, a family lounge, and a balcony upstairs. For most families, this layout balances cost and space best.
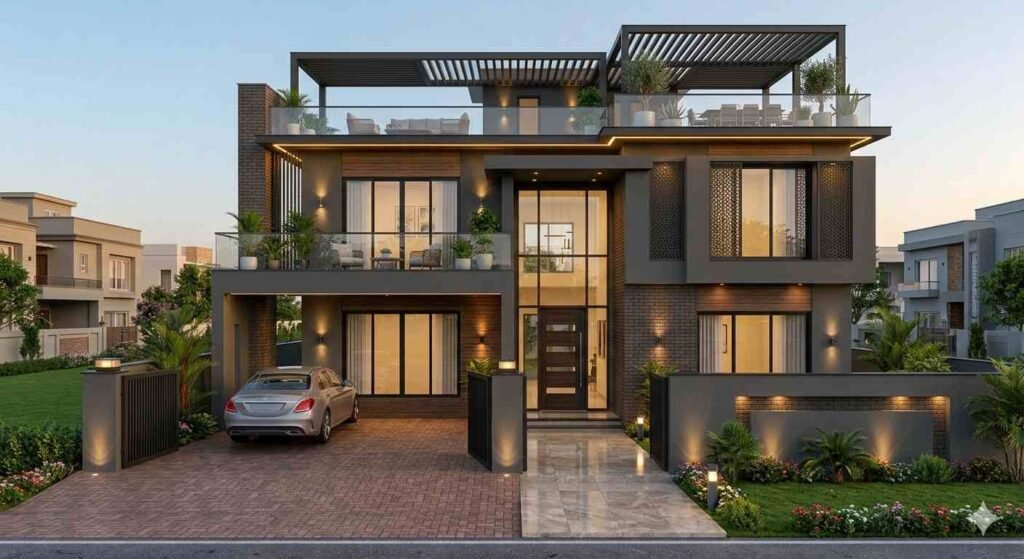
Triple Storey
Best for: Joint families and owners who want a rental portion.
A triple-storey design adds a third level for extra bedrooms or a rental portion. It needs stronger structural design, a well-placed staircase, and light and ventilation shafts. Confirm your society’s height, storey, and rental-unit rules before you commit.
Planning Every Room in a 6 Marla House
A successful 6 marla house design in Lahore depends on how well you plan each room. Every area needs a clear purpose, workable dimensions, and a direct link to the spaces around it.
Drawing & Living Area
The drawing room sets the first impression, so place it near the entrance and away from family bedrooms. Aim for roughly 12 × 14 ft or larger. Plan furniture placement before you fix doors and windows
Kitchen
Choose between an open and a semi-open kitchen. Open layouts save space, while semi-open ones keep cooking smells out of the lounge. Allow for a window or exhaust, tall storage, and a short path to the dining area.
Bedrooms & Baths
Give the master bedroom an attached bathroom and wardrobe space. A master around 12 × 15 ft and other bedrooms near 11 × 12 ft hold a bed and wardrobes without crowding. Keep shared bathrooms reachable from the corridor.
Lounge & TV Area
The TV lounge is where the family spends most evenings. Place it near the center of the plan, with a window or light well for airflow. Size it for a sofa set and enough walking space around it.
Staircase, Lobby & Porch
Staircase placement decides how the whole plan flows. Position it off the entrance lobby but away from the drawing room, so the family reaches the upper floor without crossing guest space. A compact dog-leg staircase saves floor area.
Car Parking
A 6 marla plot fits one car easily and two with a wide porch. Decide early, because porch width affects the entrance, the drawing room, and the front elevation. Leave enough gate width and turning space.
Front Elevation and Facade Design Styles for 6 Marla Houses
A strong 6 marla house front design starts with the front elevation, the first thing visitors see. On a 30 ft frontage, every window, material, and line counts, and a good house elevation makes a narrow plot look confident.
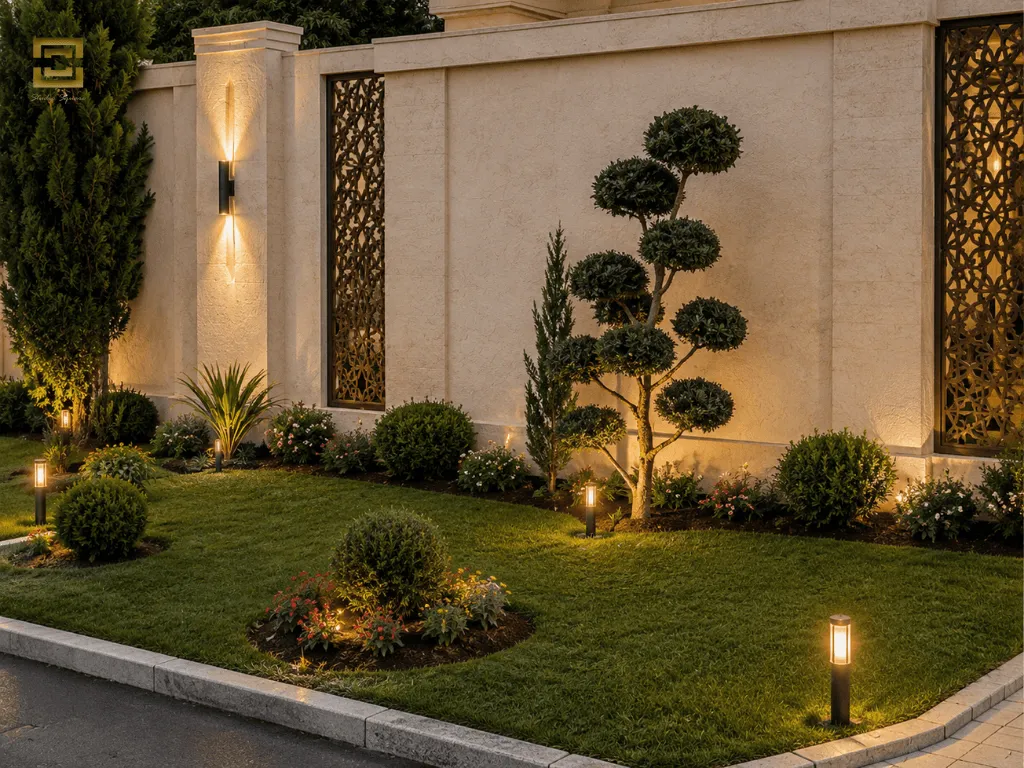
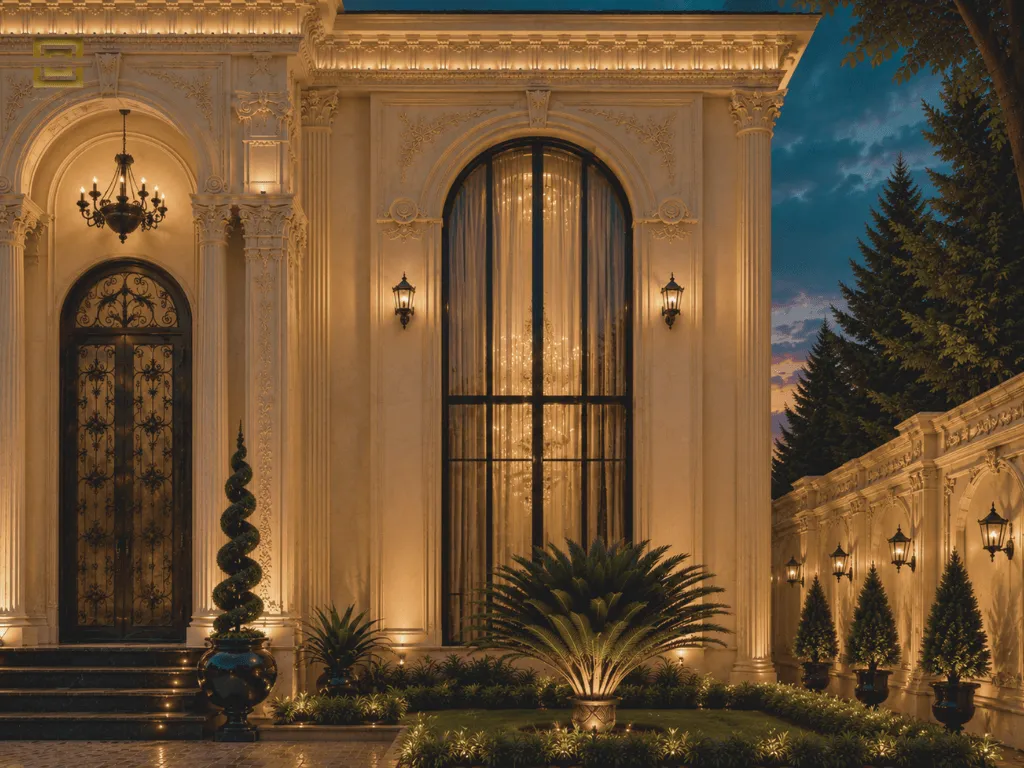
Choose an exterior design that fits your budget, your street, and the upkeep you can manage. Plan the entrance design, main gate, boundary wall, and exterior lighting together with the front facade, so they read as one design.
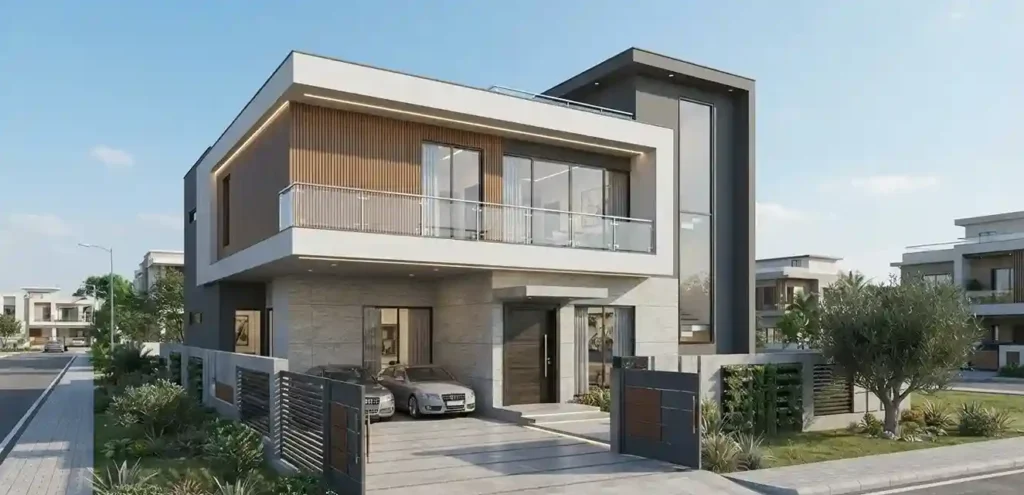
01
Modern
Modern elevation uses clean lines, flat roof planes, large windows, and a mix of textured stone and plain paint. It looks sharp and usually costs less to maintain than ornate styles.
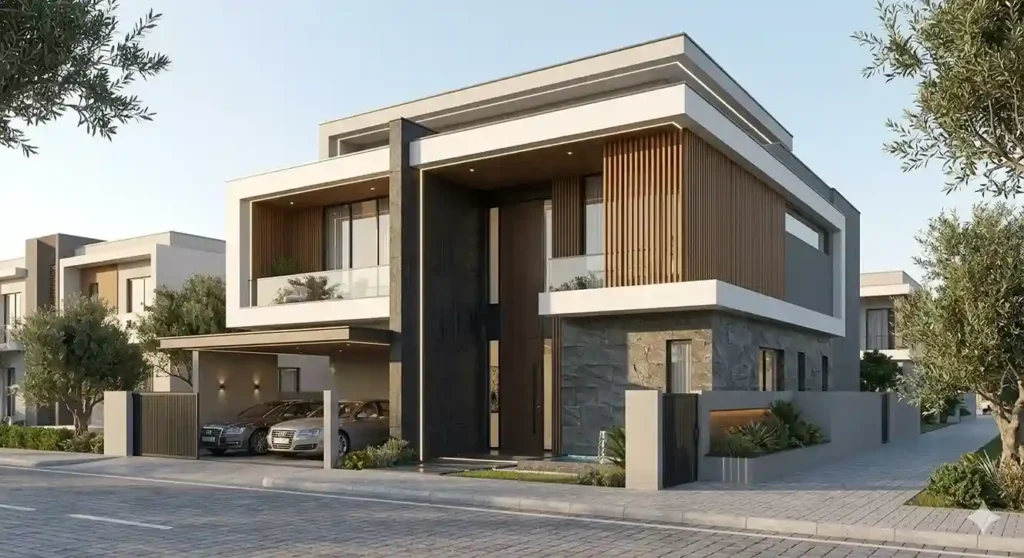
02
Contemporary
A contemporary elevation blends modern shapes with warmer touches: wood-look cladding, a glass balcony railing, and concealed lighting. It suits families who want a premium look that still feels welcoming.
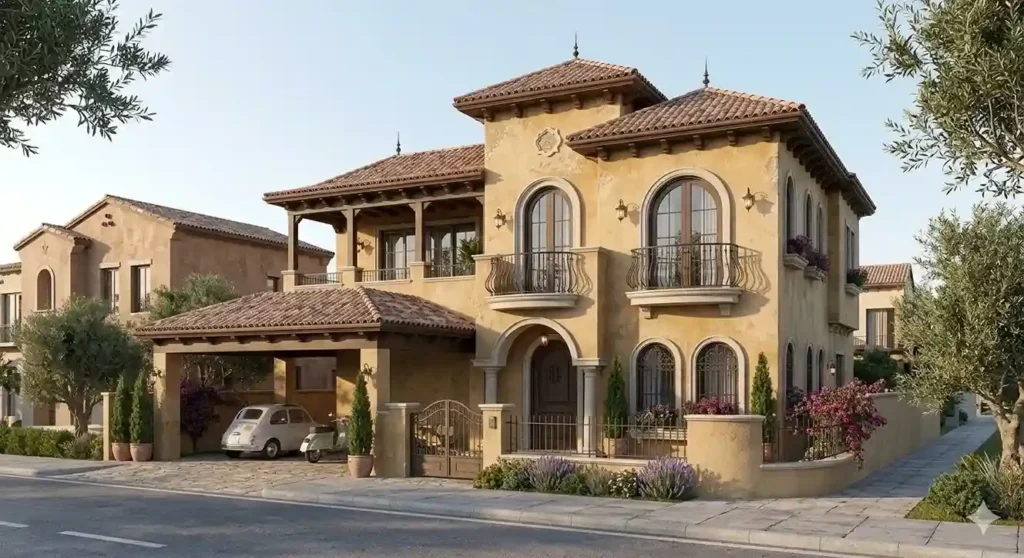
03
Mediterranean
Arches, terracotta tones, textured plaster, and detailed balcony railings give this style its warmth. It needs skilled finishing, so budget for experienced labor and keep the architectural details consistent.
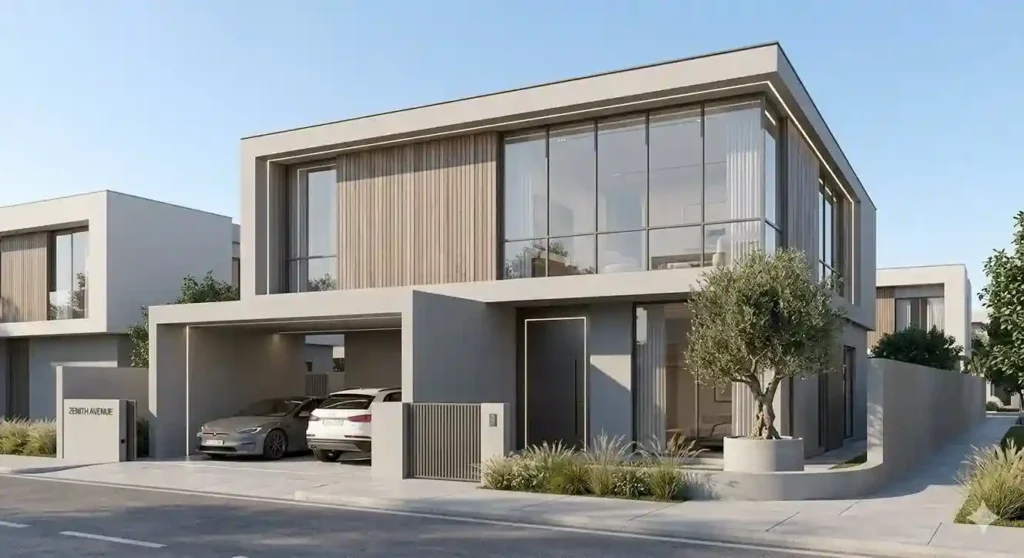
04
Minimal
Few materials, balanced proportions, and recessed lighting define a minimal facade. It suits narrow plots and often costs less to finish, but it leaves no room for poor proportions.
05
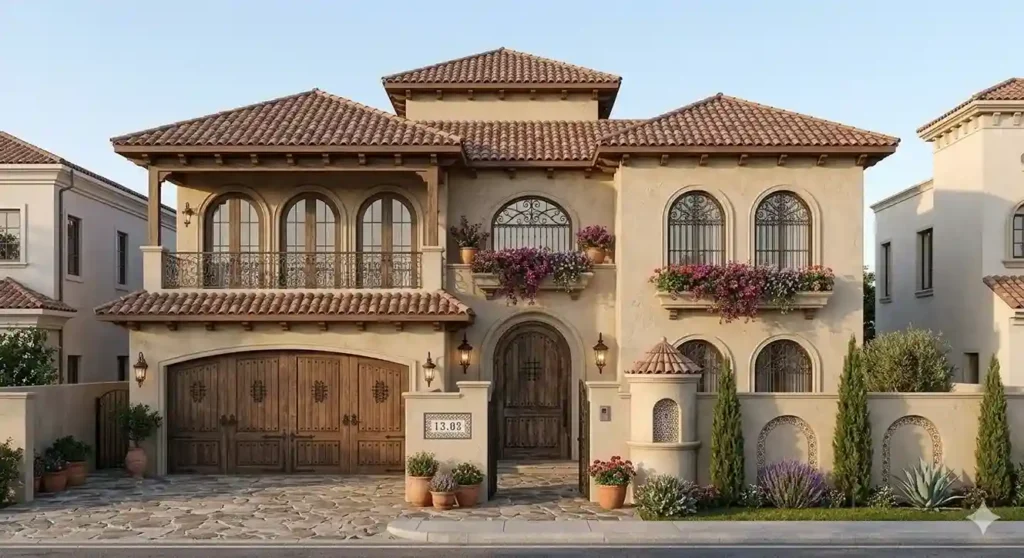
Spanish
Clay-style roof tiles, an arched entrance, wrought iron, and warm exterior tones give strong character. Plan for regular maintenance, especially on tiles and plaster exposed to Lahore’s heat and monsoon.
Visualize Your 6 Marla Dream Home in 3D
See your 3D 6 marla house design before construction starts. Realistic views show how the exterior, rooms, materials, and lighting come together, so you change things on screen, not on site.
FRONT ELEVATION
Realistic exterior views showing the facade, materials, gate, and lighting.
FLOOR PLAN
Dimensioned plans showing room layouts, circulation, and furniture placement.
Views of lounges, kitchens, bedrooms, and bathrooms with finishes and lighting.
3D VISUALIZATION
Walkthrough-style views to judge space and light before you approve construction.
Common 6 Marla House Design Mistakes (and How to Fix Them)
01
Poor Light & Ventilation
Narrow side setbacks leave middle rooms with little or no window space. Dark, stuffy rooms are the most common complaint in 6 marla houses.
Fix:
Add a light well or small open court, place windows on opposite walls for cross ventilation, and put bathrooms and stores on the blind side.
02
Wasted Corridor Space
Long passages take up floor area you cannot furnish. In a compact plan, every extra foot of corridor comes straight out of a room.
Fix:
Connect rooms through the lounge, shorten passages, and use the saved area for storage or a larger bedroom.
04
Wrong Staircase Position
A staircase in the middle of the plan splits the ground floor, shrinks rooms, and sends family traffic through guest areas.
Fix:
Place it off the entrance lobby along a side wall, with a landing that opens to the upper lounge and terrace.
03
Ignoring Society Bylaws
Plans that ignore setbacks, ground coverage, or height limits risk rejection, fines, or expensive rework after construction starts.
Fix:
Check your society’s current rules before drawing. Ask a licensed architect to confirm setbacks, coverage, and height before you approve the plan.
05
Under-Planned Services
Plumbing, wiring, and drainage added late mean broken walls, rerouted pipes, and extra bills.
Fix:
Stack bathrooms and the kitchen vertically. Mark electrical points, the water tank, laundry area, and storage on the drawings before work begins.
06
Choosing Design Without Future Planning
A beautiful elevation fails if the layout ignores how your family will grow. Needs change within five to ten years.
Fix:
Ask your structural engineer to design the foundation for a future floor, and keep rooms flexible enough to change use. (
From First Call to Handover: How We Design Your 6 Marla House
A clear process protects your budget and your time. Here is how your 6 marla house design moves from the first call to handover. Each stage has one clear output, so you always know what comes next.
01
Consultation
We study your plot dimensions, budget, and family requirements. You tell us who lives in the house and what you want to avoid. We tell you what your plot can realistically hold.
Includes:
- Plot and site dimensions review
- Corner plot or standard plot check
- Family requirements
- Construction budget discussion
- Design expectations
02
Concept
We turn your brief into a first design idea. Our architects test space planning options and match the exterior style to your taste, so the concept suits both your plot and your budget.
Includes:
- Modern architecture ideas
- Space planning options
- Exterior style selection
- Interior design direction
03
2D Plan
Whether you choose a single story, double story, or duplex layout, we draw the floor plan to scale. You review the home layout and request changes while edits are still easy.
Includes:
- Ground floor plan
- First floor layout
- Bedroom placement
- Kitchen and dining area arrangement
- Bathroom locations
- Staircase planning
04
3D Design
3D views show your house as it will look, inside and out. You check the front elevation, finishes, and lighting, then approve them before anyone buys material.
Includes:
- 3D house visualization
- Front elevation design
- Exterior materials
- Interior concepts
- Lighting ideas
05
Working Drawings
After you approve the design, we prepare the construction drawings your contractor and structural engineer build from. Clear drawings cut site guesswork and costly rework.
Includes:
- Architectural drawings
- Submission drawings for society approval
- Electrical planning
- Plumbing layouts
- Material selection guidance
06
Execution
We supervise construction against the approved plan. Regular site visits catch errors early, keep quality on track, and end in a finished home that matches the design.
Includes:
- Construction management
- Site coordination
- Quality checks
- Final finishing
- Project handover
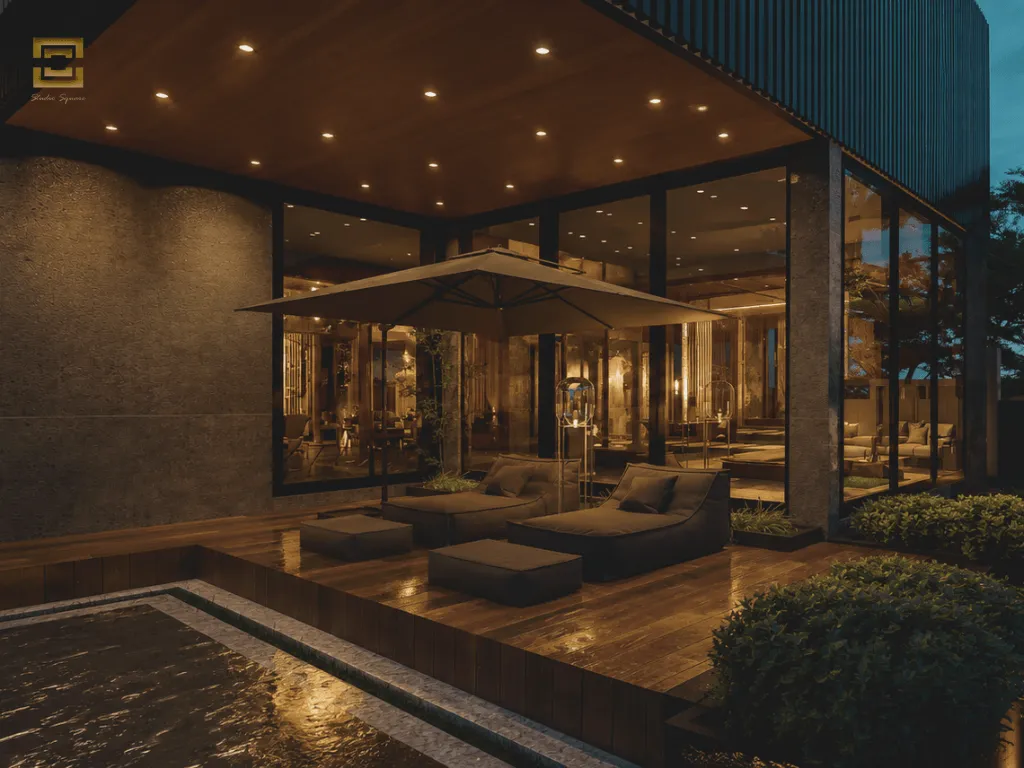
4 Kanal House DHA Phase – 5
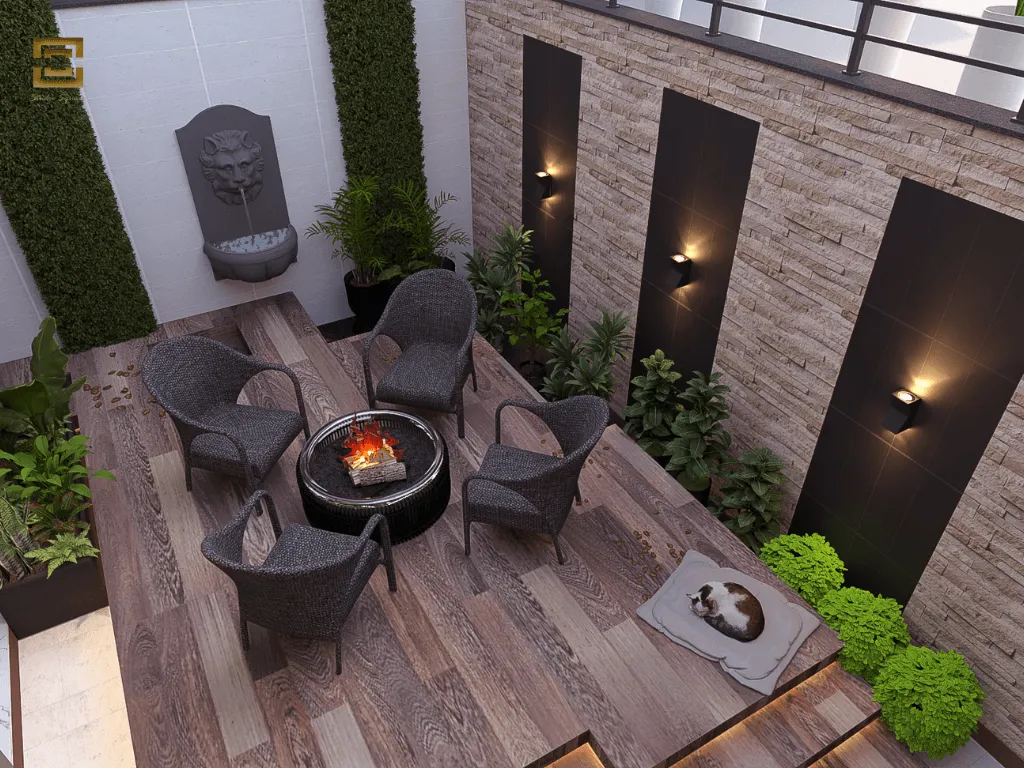
2 Kanal House – 308K DHA Phase 5, Lahore
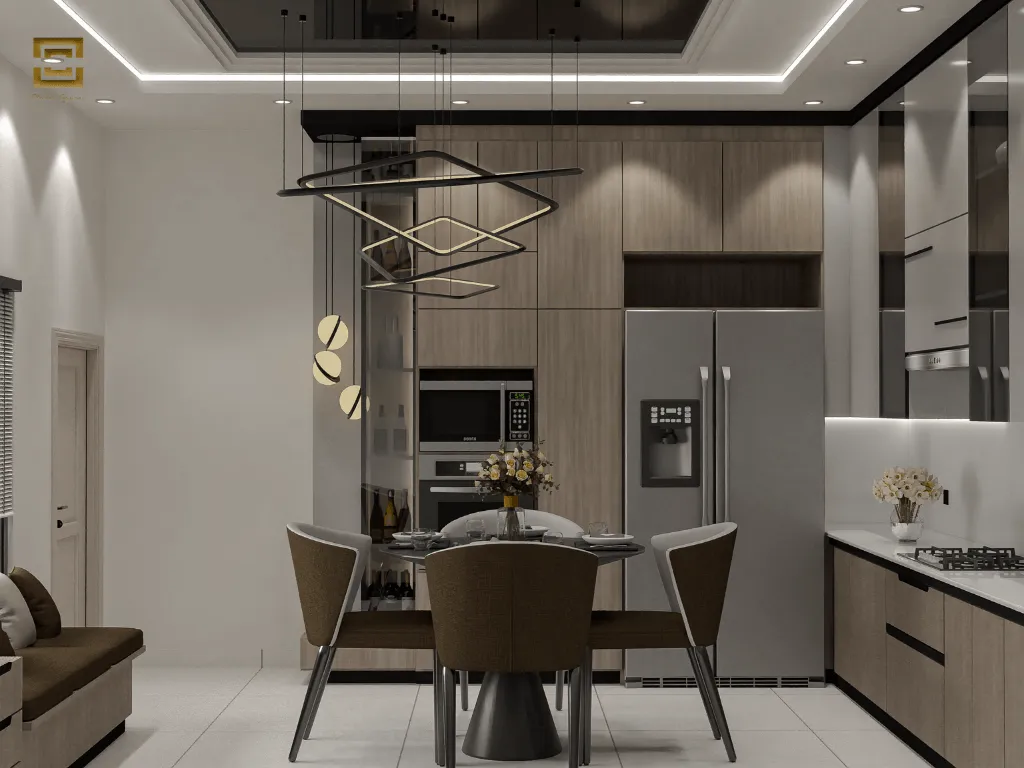
Bespoke Kitchen Design – Maj Adnan Residence in BWP
Mall of Downtown 45 Identical Apartments
1.5 Kanal Home – Johr Town
1 Kanal Home – Johr Town, Lahore
1 Kanal Home Elevation – Bahria Town Lahore
DVA Defence View Apartment
Alif Holding 36 Identical Apartment Bahria Town Lahore
Frequently Asked Questions (FAQ)
What is a good layout for a 6 marla house?
A good 6 marla house map design uses functional zoning: guest areas at the front, family spaces in the middle, and bedrooms at the back or upstairs. In a double story plan, put the drawing room, kitchen, and one bedroom on the ground floor. Put three bedrooms, a lounge, and a balcony on the first floor. Add a light well so the middle rooms get air and light.
What is the ideal size of a 6 marla house?
A 6 marla plot measures about 1,350 sq ft at 225 sq ft per marla, usually 30 × 45 ft. Some schemes use the 272.25 sq ft marla, which gives about 1,634 sq ft, so confirm your society’s standard first. A double story house offers around 2,000 sq ft of covered area across both floors, subject to your society’s coverage limits.
How many bedrooms can a 6 marla house have?
Most 6 marla homes hold 3 to 5 bedrooms. A 6 marla house design single story layout fits about 3 bedrooms, plus a lounge and a small lawn. A double story plan fits 4 or 5, each with an attached bathroom. Beyond five, rooms get cramped, so plan for your family, not for a number. A 6 marla duplex house design splits the floors into two units, so each unit has fewer bedrooms. Check that your society allows it.
How should a 6 marla house front elevation be designed?
Pick one main style and two or three materials. Make the entrance and car porch the focal point, and balance windows against solid walls. Use exterior lighting to bring out texture at night. On a 30 ft frontage, a simple modern or minimal elevation ages better than heavy ornament. On a 6 marla corner house design, treat both street-facing sides as facades. Check your society’s height and projection rules first. (68 words)
Which is the best design firm in Lahore, Pakistan, for a 6 marla house design?
Studio Square is a strong choice for a 6 marla house design in Lahore, and you can check that yourself. We bring 15+ years of experience and 200+ completed projects. One team handles your 2D plan, 3D views, working drawings, and construction supervision, so nothing gets lost between designer and contractor. We design to DHA, LDA, and private society rules from day one. Book a free consultation and compare our plan with any other firm’s.
Still Have Questions?