Welcome to Studio Square
5 Marla House Design in Lahore for Modern & Functional Living
Designing a home on a 5 Marla plot requires smart planning, accurate space utilization, and a clear understanding of your family’s needs. Our 5 Marla House Design in Lahore solutions focus on creating practical layouts, modern architectural designs, and beautiful interiors that make every corner of your home valuable.
From 5 marla house plans and floor layouts to 3D elevation ideas and interior concepts, we help homeowners build a space that matches their lifestyle, budget, and future requirements. Whether you need a single-story home or a double-story residence, our designs balance comfort, privacy, natural light, and efficient circulation.
With professional planning, you can avoid common construction mistakes, control your budget, and achieve a home design that looks impressive while remaining functional.
Explore modern 5 Marla house design ideas and get a customized plan for your Lahore home today.
Planning a 5 Marla Home? Start Here.
A well-planned 5 Marla House Design in Lahore helps you create a comfortable home without wasting valuable space. This guide covers practical layouts, modern design ideas, and important planning points to help you make better decisions before construction.
From choosing the right 5 marla house plan to understanding room placement, covered area, and lifestyle needs, every detail matters. Our approach focuses on functional spaces, smart planning, and designs that match Lahore’s residential requirements.
Get expert guidance for your dream home and turn your ideas into a practical design.
| Feature | Typical Details |
| Plot Size | 5 Marla residential plot |
| Common Dimensions | 25 × 45 ft (varies by location) |
| Number of Floors | 1–2 floors depending on requirements |
| Typical Bedrooms | 3–5 bedrooms |
| Ground Floor Covered Area | Around 1,000–1,100 sq ft (varies by plan) |
| First Floor Covered Area | Around 800–900 sq ft (varies by plan) |
| Total Covered Area | Around 1,900 sq ft for double story layouts |
| Bathrooms | Usually 2–3+ depending on design |
| Kitchen | 1 practical kitchen layout |
| Terrace | Included in many double story designs |
| Backyard | Available in selected layouts |
Smart 5 Marla House Plan for Better Space Utilization
A practical 5 marla house plan helps you organize every area according to your family’s needs. A well-designed 5 marla house map focuses on room placement, movement flow, privacy, and maximum use of available space.
The layout can include bedrooms, living areas, kitchen, bathrooms, car porch, and open spaces while maintaining proper ventilation and natural light. Whether you need a single-story or double-story design, the right house map creates a comfortable and functional home.
Design Consideration
Get Free Design Consultation
Book a Free consultation with Studio Square team and discuss your requirements, budget, and vision.
Designed With Local Expertise & Regulatory Understanding
With 15+ years of interior design experience, Studio Square understands the importance of creating spaces that achieve both aesthetic goals and practical requirements. Our team combines creative design with technical planning, considering factors such as DHA Lahore bylaws, LDA building regulations, and project-specific guidelines to develop well-planned interior solutions.
We understand the importance of proper documentation and coordination throughout the design process, including submission drawings, building approval requirements, setbacks, and height restrictions where applicable. From DHA Lahore to other residential communities, our approach focuses on creating designs that align with local standards while delivering functional, elegant, and personalized spaces.
By working closely with architects, interior designers, contractors, and project professionals, we help ensure smoother execution through detailed planning, accurate drawings, and reliable design solutions.
5 Marla House Design Options
Choosing the right 5 Marla House Design depends on your family size, lifestyle, privacy needs, and future requirements. A well-planned layout helps you use the available space efficiently while maintaining comfort, natural light, and smooth movement throughout the home.
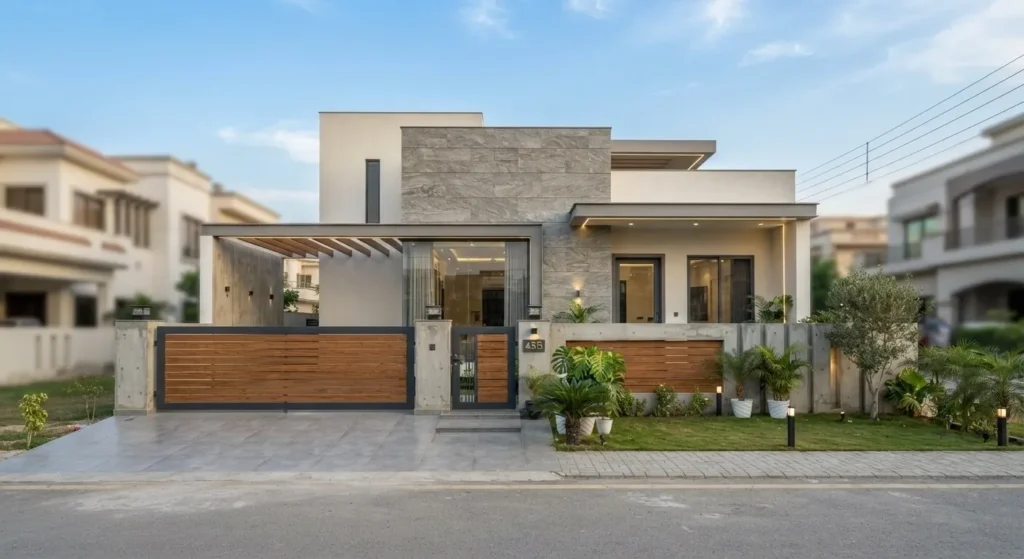
Single Storey
Best for: Small families and homeowners who prefer simple living.
A 5 marla single story house design offers convenient living on one level with easy access to bedrooms, kitchen, and family areas. It is ideal for those who want a practical layout with lower maintenance and a comfortable connection between indoor and outdoor spaces.
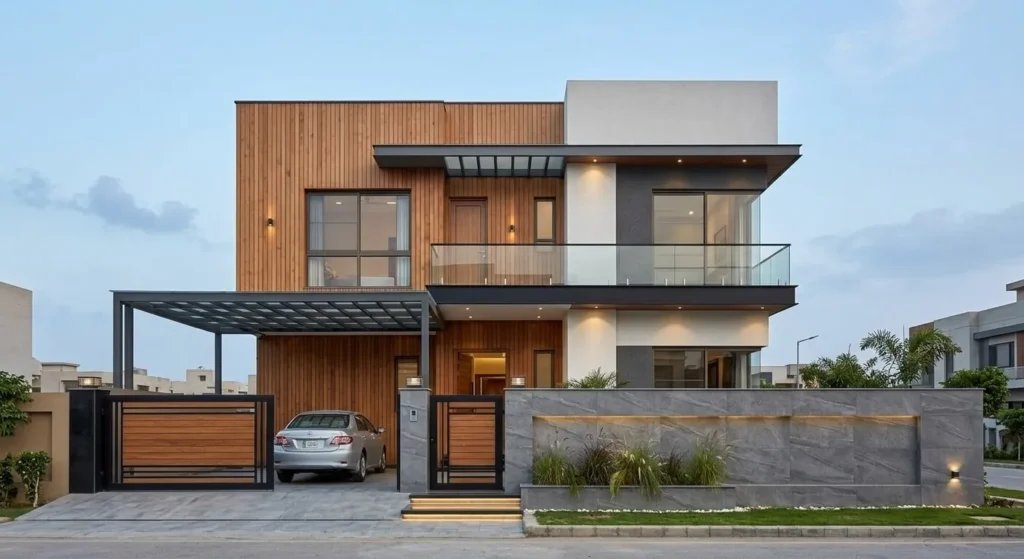
Double Storey
Best for: Families who need more space and separate living zones.
A 5 marla double story house design provides better vertical space planning by creating separate areas for guests and family members. The ground floor can include common living spaces, while the first floor can offer private bedrooms, balconies, and family areas.
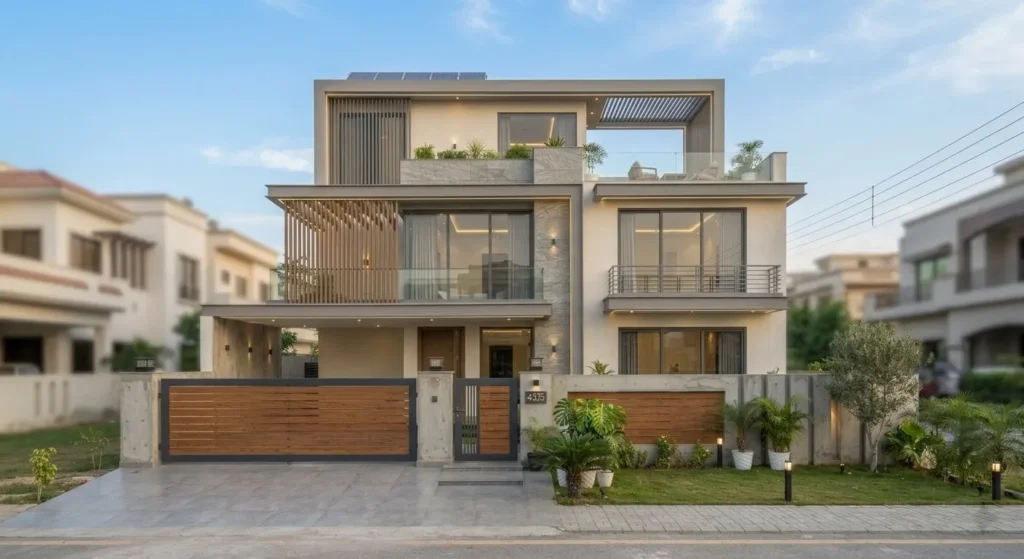
Triple Storey
Best for: Families requiring additional living space on a limited plot.
A triple-storey design allows more rooms and flexible arrangements while maximizing the available plot area. Proper structural planning, staircase placement, ventilation, and natural lighting are important to keep the home comfortable.
Planning Every Room in a 5 Marla House
Drawing & Living Area
The drawing room creates the first impression of your home. A practical layout should provide comfortable seating, good lighting, and enough privacy for guests. Proper furniture placement helps maintain smooth movement.
Kitchen
Bedrooms & Baths
Bedrooms should provide privacy, natural light, and comfortable space for furniture placement. A master bedroom with an attached bathroom improves convenience, while common bathrooms should be easily accessible for family and guests.
Lounge & TV Area
Staircase, Lobby & Porch
Car Parking
Elevation and Facade Styles for 5 Marla Houses
The front elevation creates the first impression of your home. A well-designed 5 Marla House Front Elevation combines architectural style, materials, lighting, and functional elements to create an attractive exterior.
Different facade styles allow homeowners to choose a look that matches their personality and surroundings. From clean modern lines to elegant traditional details, the right design improves both appearance and value.
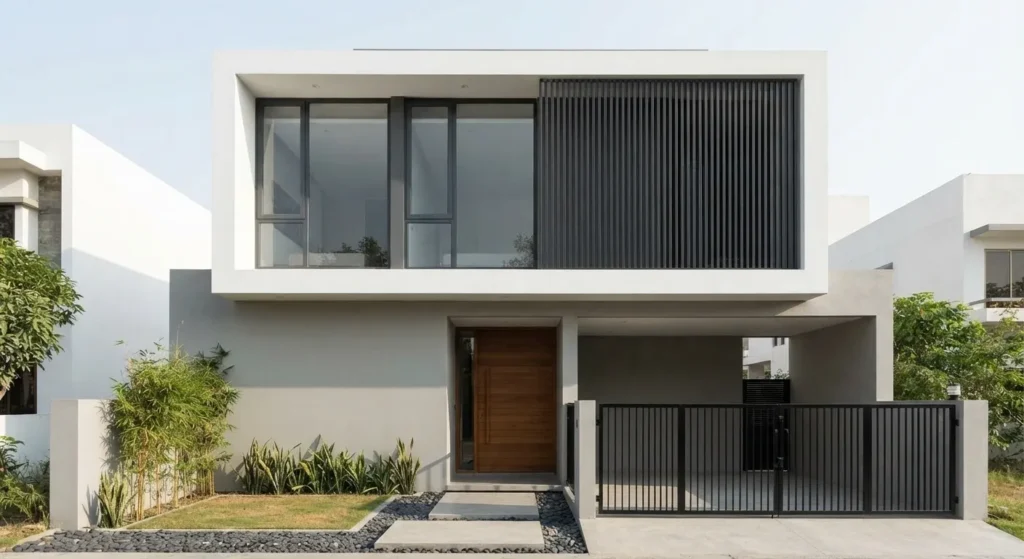
01
Modern
A modern facade focuses on simple shapes, clean lines, large windows, and practical materials. It creates a stylish exterior while maintaining a functional design approach.
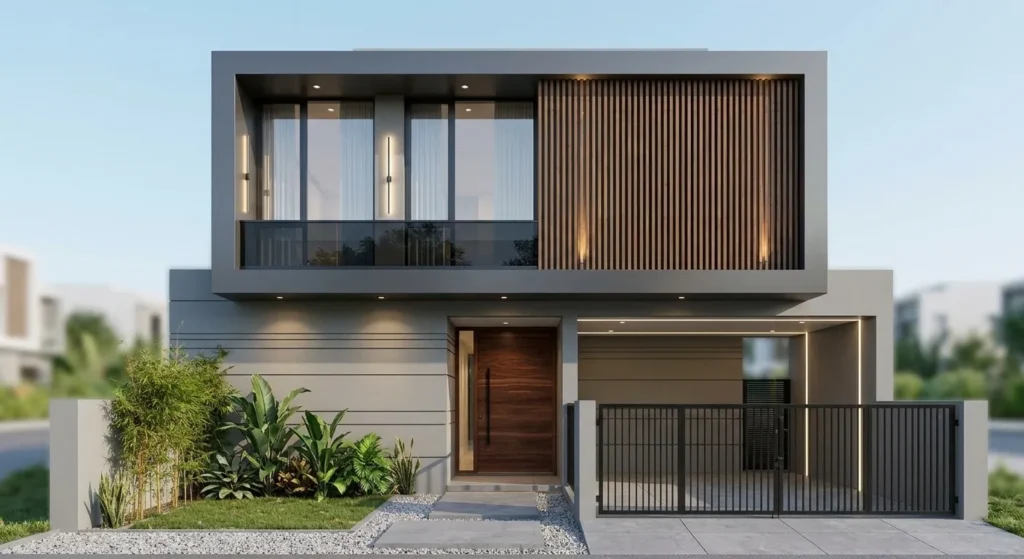
02
Contemporary
Contemporary designs combine current trends with comfortable living requirements. Balanced textures, smart lighting, and unique architectural elements create a premium look.
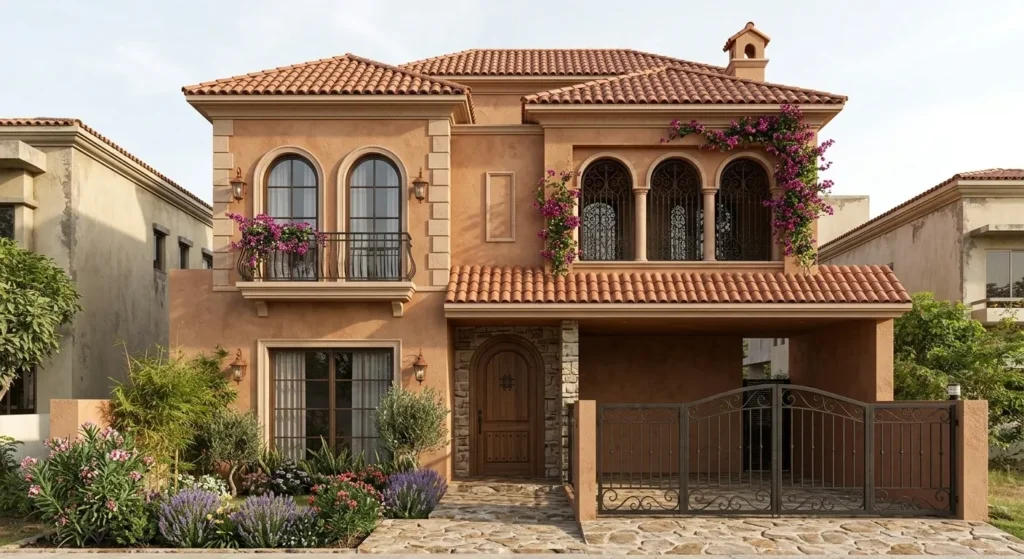
03
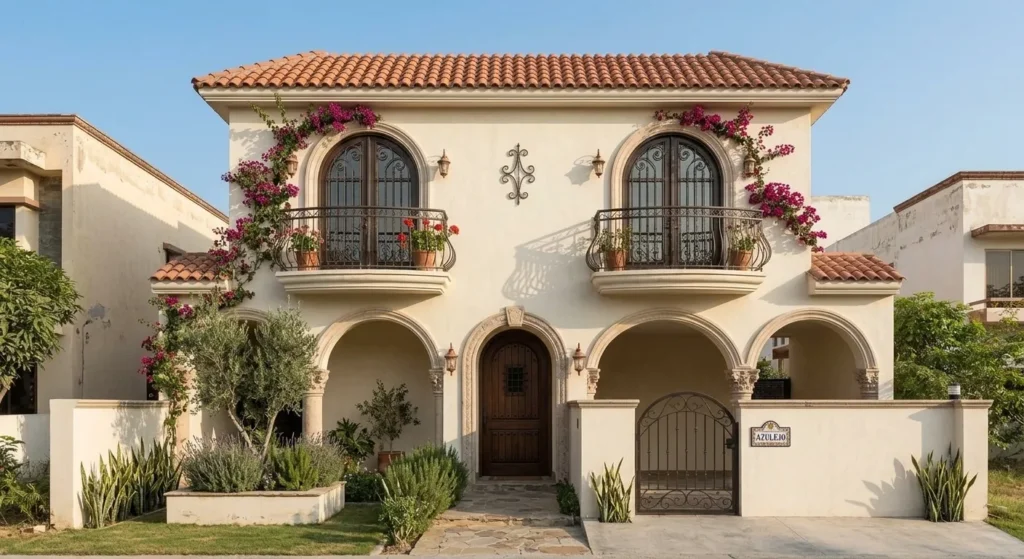
Mediterranean
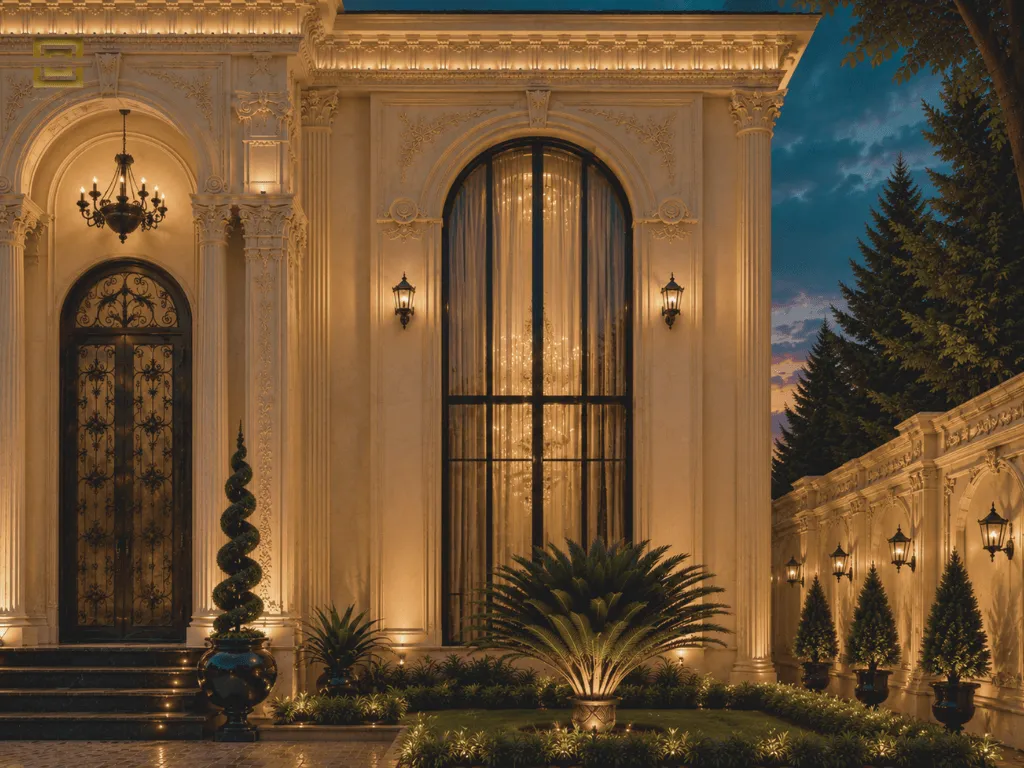
Mediterranean-inspired facades use warm colors, arches, textured walls, and natural materials to create a welcoming appearance.
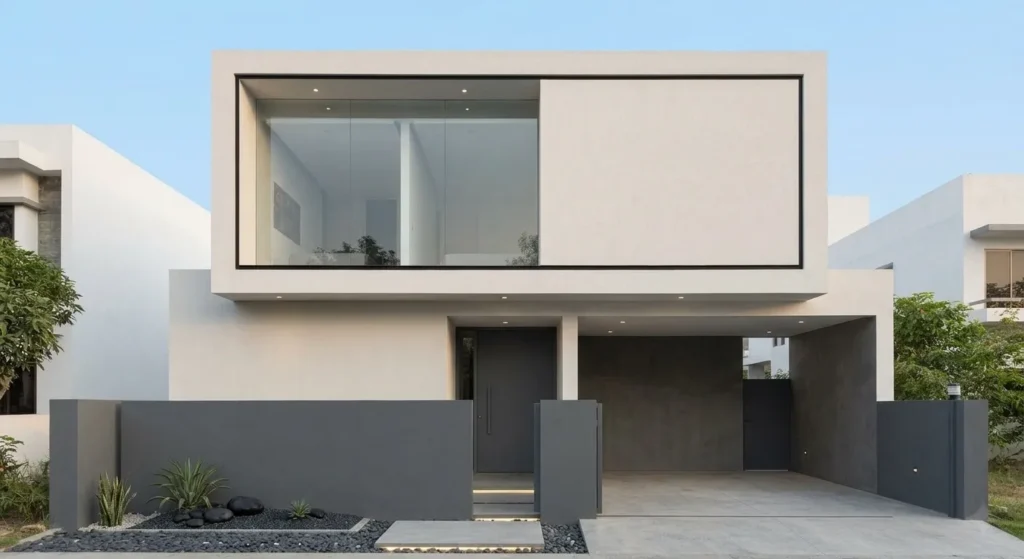
04
Minimal
Minimal facades focus on simplicity, open spaces, and fewer decorative elements. They create an elegant look through balanced proportions and clean finishes.
05
Spanish
Spanish-style elevations feature traditional elements such as textured surfaces, detailed entrances, and warm exterior tones for a distinctive character.
Visualize your 5 marla dream home in 3D
FRONT ELEVATION
FLOOR PLAN
3D VISUALIZATION
Common 5 Marla House Design Mistakes
01
Poor Light & Ventilation
Small plots require careful planning for natural ventilation and natural lighting. Many 5 marla house designs fail because rooms are placed without proper windows, open spaces, or airflow paths.
Fix:
02
Wasted Corridor Space
Fix:
04
Wrong Staircase Position
Fix:
03
Ignoring Society Bylaws
Fix:
05
Under-Planned Services
Fix:
06
Choosing Design Without Future Planning
Fix:
From First Call to Handover
01
Consultation
Includes:
- Site dimensions review
- Family requirements
- Room needs
- Construction budget discussion
- Design expectations
02
Concept
The concept stage develops the initial design idea based on your plot size and lifestyle. Architects create a balance between aesthetics, functionality, and available space.
Includes:
- Modern architecture ideas
- Space planning
- Exterior style selection
- Interior design direction
03
2D Plan
Includes:
- Ground floor planning
- First floor layout
- Bedroom placement
- Kitchen and dining area arrangement
- Bathroom locations
- Staircase planning
04
3D Design
The 3D design brings your future home to life with realistic visuals. You can preview the 5 marla house front elevation, exterior finishes, and interior appearance before construction.
Includes:
- 3D house visualization
- Front elevation design
- Exterior materials
- Interior concepts
- Lighting ideas
05
Working Drawings
Includes:
- Architectural drawings
- Structural details
- Electrical planning
- Plumbing layouts
- Material selection guidance
06
Execution
The final stage converts the approved design into a completed home. Proper supervision ensures the construction follows the approved building plan and quality standards.
Includes:
- Construction management
- Site coordination
- Quality checks
- Final finishing
- Project handover
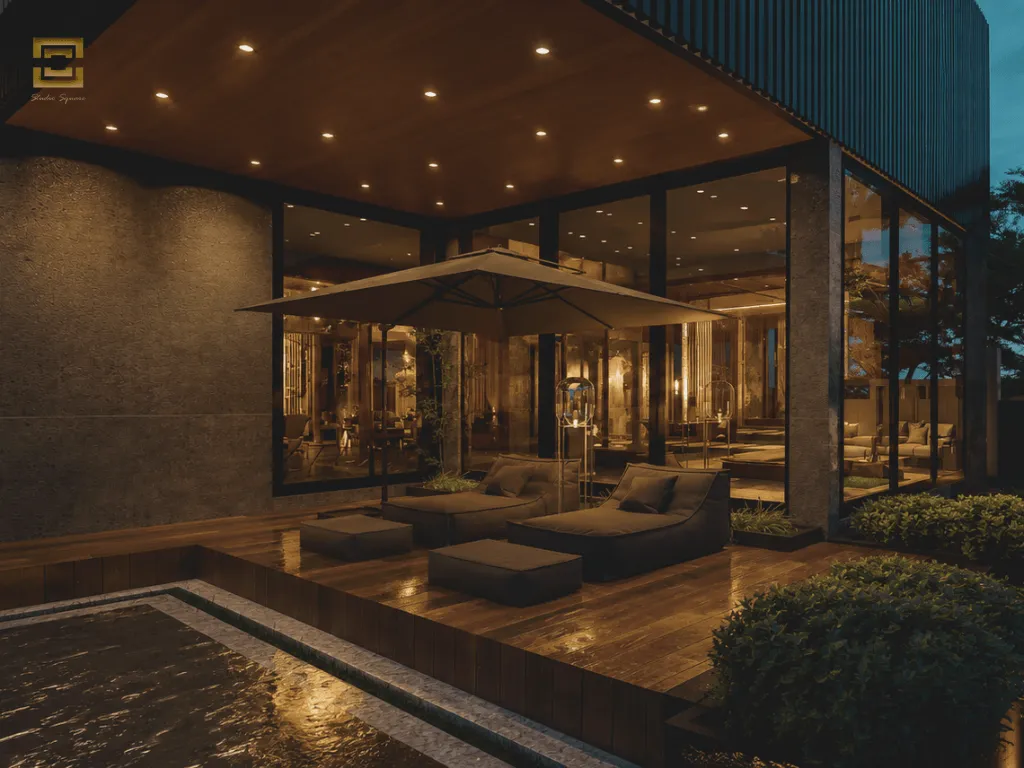
4 Kanal House DHA Phase – 5
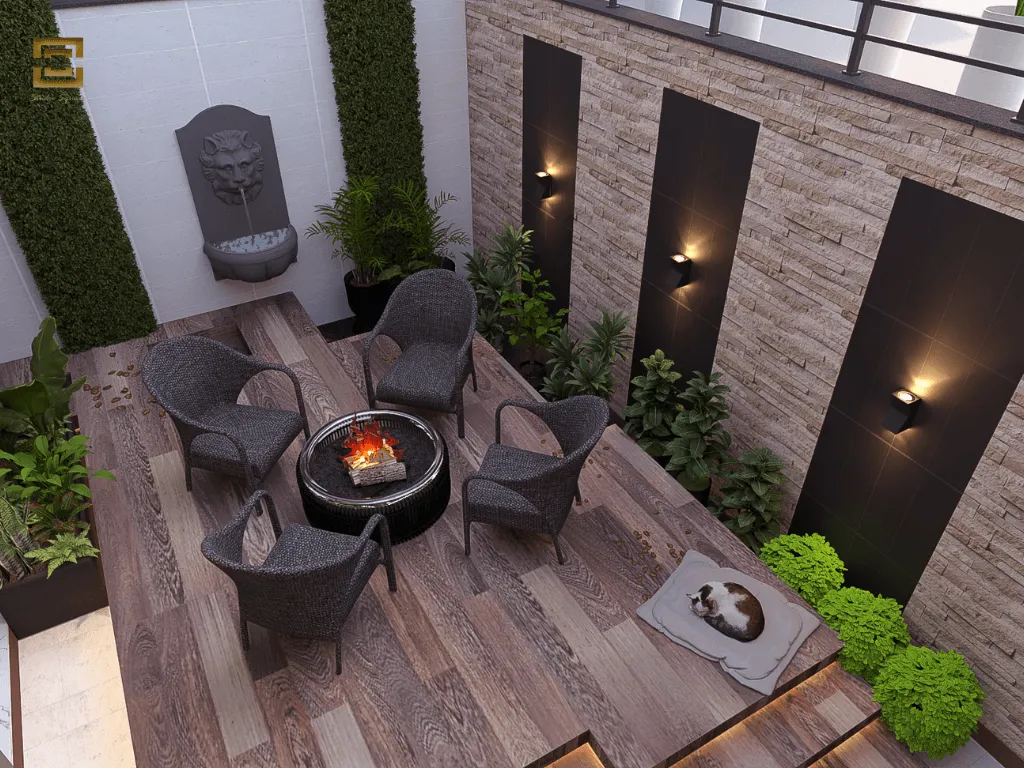
2 Kanal House – 308K DHA Phase 5, Lahore
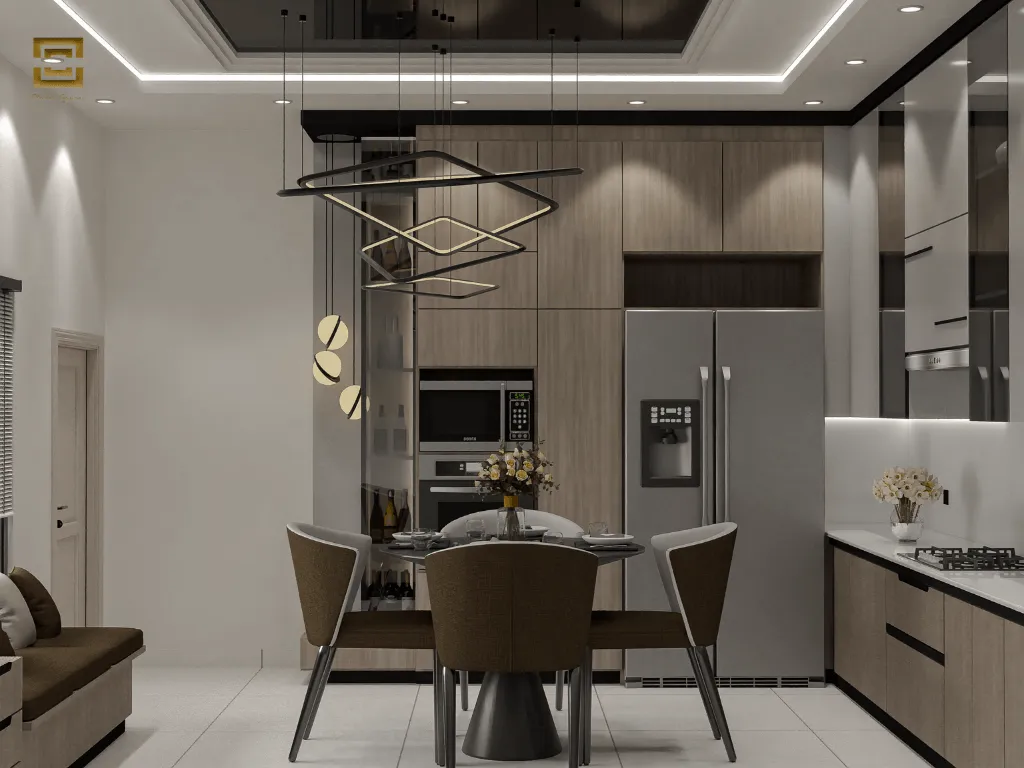
Bespoke Kitchen Design – Maj Adnan Residence in BWP
Mall of Downtown 45 Identical Apartments
1.5 Kanal Home – Johr Town
1 Kanal Home – Johr Town, Lahore
1 Kanal Home Elevation – Bahria Town Lahore
DVA Defence View Apartment
Alif Holding 36 Identical Apartment Bahria Town Lahore
Frequently Asked Questions (FAQ)
What is the standard size of a 5 marla plot?
A standard 5 marla plot in Pakistan is commonly around 1,125 sq ft, with typical dimensions of 25 feet × 45 feet. However, dimensions can vary slightly depending on the housing society and location.
For this 5 marla house design example:
- Plot Size: 25 ft × 45 ft
- Total Plot Area: Approximately 1,125 sq ft
What are the common dimensions of a 5 marla house plot in Pakistan?
The most common dimensions are:
- 25 ft × 45 ft (most widely used)
- 25 ft × 50 ft (available in some societies)
Before finalizing a 5 marla house map, confirm the exact plot dimensions according to your society regulations.
How much covered area can be built on a 5 marla plot?
According to this floor plan:
Ground Floor:
- Covered Area: 1,082 sq ft
First Floor:
- Covered Area: 864 sq ft
Total Covered Area:
- 1,946 sq ft
This double-story 5 marla house design provides almost 2,000 sq ft of total living space while maintaining functional areas like bedrooms, bathrooms, terraces, and backyard space.
The covered area depends on local bylaws, setbacks, and the approved building plan. Smart Construction
How many bedrooms can a 5 marla house have?
In this specific floor plan:
- Total Bedrooms: 3
A double-story 5 marla house can commonly accommodate 3–4 bedrooms depending on room sizes, staircase placement, and family requirements.
This plan uses space efficiently by distributing bedrooms across two floors.
Can a 5 marla house have 4 bedrooms?
Yes, a 5 marla double-story house can have 4 bedrooms, but the room sizes need careful planning.
For this example:
- Ground Floor + First Floor arrangement
- Total covered area: 1,946 sq ft
- Current layout: 3 bedrooms
To add a fourth bedroom, designers usually optimize:
- TV lounge area
- Drawing room size
- Terrace/open space
- Storage areas
What is the difference between a 5 marla single-story and double-story house?
Single Story:
- Less covered area
- Usually suitable for smaller families
- Easier maintenance
Double Story (Like This Plan):
- Ground Floor: 1,082 sq ft
- First Floor: 864 sq ft
- Total: 1,946 sq ft
- More bedrooms and living spaces
- Better utilization of a small plot
How should a 5 marla ground floor be planned?
For this design:
Ground Floor Covered Area: 1,082 sq ft
A practical ground floor normally includes:
- Entrance
- Car porch
- Drawing room
- TV lounge
- Kitchen
- Bedroom
- Bathroom
- Staircase
- Open/backyard space
The ground floor should focus on daily family activities and easy movement.
What rooms should be included in a 5 marla house plan?
Based on this floor plan, the important spaces include:
- 3 Bedrooms
- 3 Bathrooms
- 1 Kitchen
- Terrace spaces
- Backyard
- Living areas
- Staircase
A complete family-oriented 5 marla house design may also include:
- Master bedroom
- Attached bathroom
- Drawing room
- TV lounge
- Dining area
- Storage room
- Car porch
Still Have Questions?