Welcome to Studio Square
7 Marla House Design in Lahore – Modern Homes Planned for Smart Living
A well-designed 7 marla house design in Lahore is not just about creating an attractive exterior; it is about planning a home that fits your lifestyle, budget, and future needs. At Studio Square, we create practical and elegant residential designs that combine modern architecture with efficient space planning for Lahore’s urban living requirements.
A thoughtfully prepared 7 marla house plan helps homeowners avoid costly mistakes during construction by defining every important detail, from room placement and circulation to open spaces and building footprint. Whether you want a 7 marla double story house design or a comfortable single-level home, our architectural approach focuses on maximizing functionality while maintaining a premium look.
Every 7 marla house design in Pakistan requires careful consideration of local factors such as plot dimensions, setbacks, natural light, ventilation, privacy, and family requirements. Studio Square develops customized solutions including architectural drawings, floor planning, and modern exterior concepts to transform your vision into a practical construction-ready design.
With expertise in creating a 7 marla beautiful house design, our team focuses on balanced layouts, contemporary aesthetics, and smart use of available space. From the initial concept to the final elevation, we ensure your home reflects comfort, style, and long-term value.
7 Marla House Design Specifications for Lahore Homes
Before starting construction, understanding the actual requirements of a 7 marla house design helps homeowners make better decisions about space, budget, and functionality. At Studio Square, we analyze your plot size, family needs, and Lahore’s residential planning requirements to create a practical 7 marla house map that balances comfort with modern living.
A typical 7 marla residential plot covers around 1,575 sq ft, where one marla is generally considered 225 sq ft. In many Lahore housing schemes, common plot dimensions are approximately 30 × 52.5 ft, although the exact size can vary depending on the society and location. These measurements directly influence the 7 marla floor plan, covered area, setbacks, parking, and overall house layout.
For families looking for a spacious home, a 7 marla double story house design usually provides better room distribution and additional living areas. A well-planned layout commonly includes 3–5 bedrooms, a drawing room, TV lounge, family lounge, kitchen, car porch, and terrace while maintaining proper circulation and privacy.
Feature | Typical Details |
Plot Size | 7 Marla residential plot |
Plot Area | Around 1,575 sq ft where 1 Marla = 225 sq ft |
Common Dimensions | 30 × 52.5 ft in many Lahore housing schemes; dimensions vary by society |
Number of Floors | 1–2 floors, depending on requirements and applicable bylaws |
Typical Bedrooms | 3–5 bedrooms, depending on the layout |
Ground Floor Covered Area | Around 1,150–1,350 sq ft, depending on setbacks and design |
First Floor Covered Area | Around 1,100–1,350 sq ft, depending on design |
Total Covered Area | Around 2,300–2,700 sq ft for many double-storey designs |
Bathrooms | Usually 3–5, depending on bedroom and layout requirements |
Kitchen | 1–2 kitchens, depending on whether the first floor has an independent kitchen |
Drawing Room | Commonly included on the ground floor |
TV/Family Lounge | Commonly included; location depends on the plan |
Car Porch | Usually provided at the front, subject to plot dimensions and setbacks |
Terrace | Common in double-storey designs |
Backyard/Open Space | Depends on society regulations, setbacks, and the individual plan |
Get Free Design Consultation
Book a Free consultation with Studio Square team and discuss your requirements, budget, and vision.
7 Marla House Design Options: Single, Double, or Triple Storey
Choosing the right 7 marla house design depends on your family size, lifestyle, budget, and future requirements. The number of floors you select directly affects your 7 marla house layout, construction cost, privacy, and overall living experience. Studio Square helps homeowners create practical designs that balance beauty with everyday functionality.
Single Storey 7 Marla House Design
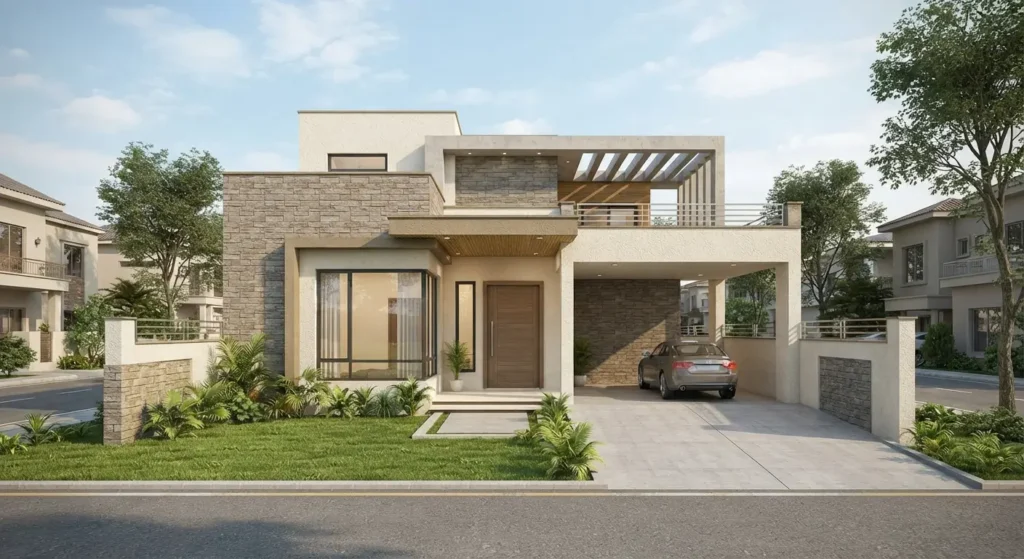
A 7 marla single story house design is ideal for families looking for a comfortable home without stairs. This layout keeps all living spaces on one floor, making movement easier while creating a simple and efficient lifestyle. A well-planned design can include bedrooms, kitchen, drawing room, TV lounge, and car porch with proper space utilization.
This option works especially well for those who value convenience, lower maintenance, and a peaceful family environment.
Double Storey 7 Marla House Design
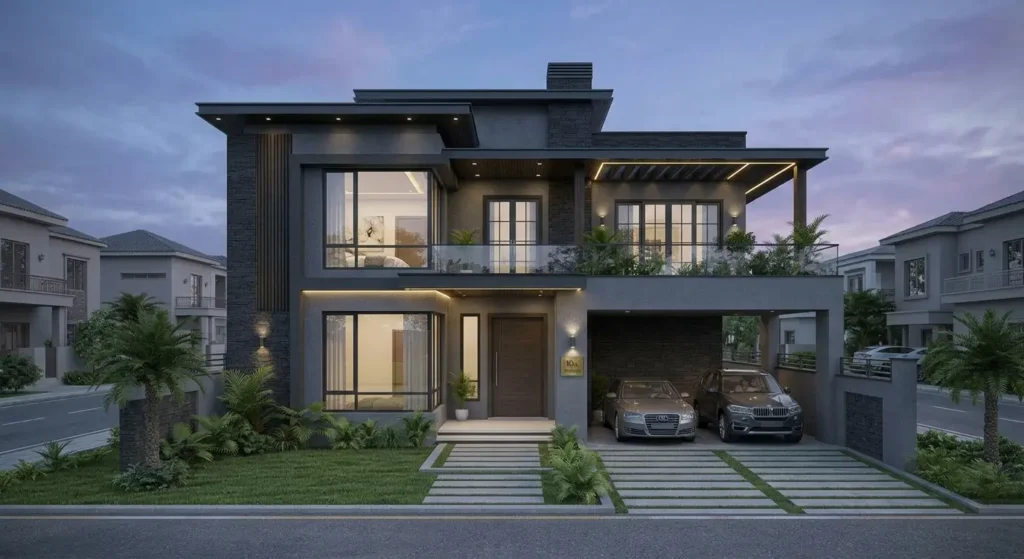
A 7 marla double story house design provides additional living space while making the most of the available plot area. The ground floor can accommodate guest areas, kitchen, drawing room, and family spaces, while the first floor can include bedrooms, attached bathrooms, terrace, or a private family lounge.
Studio Square creates balanced double-storey layouts that improve privacy, circulation, and comfort without compromising on modern aesthetics.
Triple Storey 7 Marla House Design
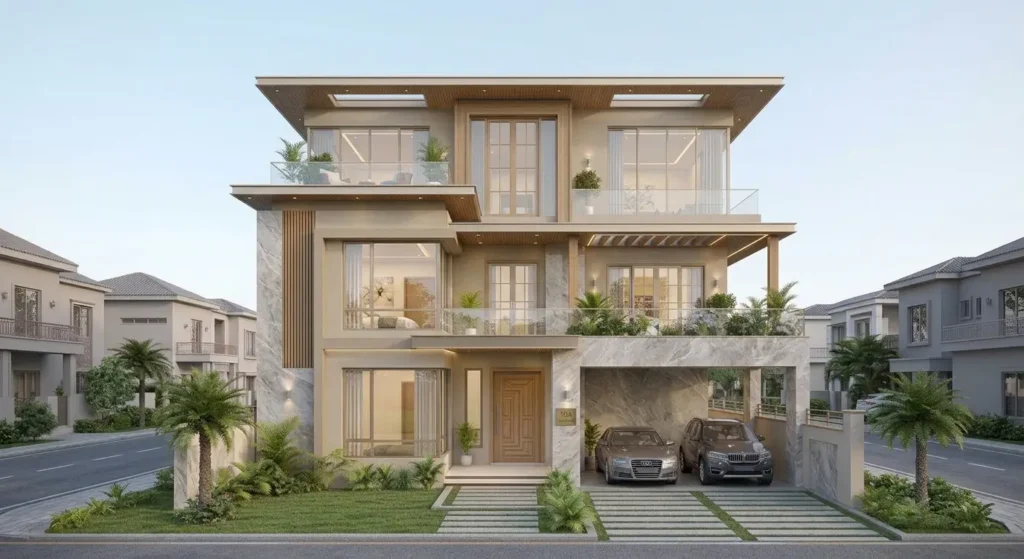
A triple-storey 7 marla house design allows maximum use of vertical space and can provide extra bedrooms, separate living areas, or rental opportunities. However, it requires careful planning of structure, staircase placement, ventilation, and building regulations.
Studio Square focuses on creating smart multi-level designs where every floor feels connected, comfortable, and functional.
Planning Every Room in a 7 Marla House
A successful 7 marla house design in Lahore depends on how effectively each room is planned. Every space should have a clear purpose, comfortable dimensions, and a smooth connection with the rest of the home. Studio Square focuses on creating layouts that improve daily living through smart space planning, privacy, and functionality.
Master Bedroom & Attached Bathroom
The master bedroom should offer privacy, comfort, and enough space for a relaxing lifestyle. A well-planned room includes an attached bathroom, dressing area, and proper ventilation. Positioning the master bedroom away from busy areas creates a peaceful personal space for homeowners.
Open Kitchen & Dining Area
An open kitchen design creates a modern and connected living experience by linking the cooking area with the dining and family spaces. Proper placement of storage, counters, and ventilation helps maintain functionality while keeping the interior visually spacious.
Bedrooms & Family Lounge
Additional bedrooms in a 7 marla house layout should be planned according to family needs. Each room should have comfortable movement space, natural light, and easy access to bathrooms. A family lounge provides a shared area where residents can relax and spend quality time together.
Drawing Room & Guest Area
The drawing room creates the first impression of your home and should be placed near the entrance for convenient guest access. A practical design allows homeowners to entertain visitors while maintaining privacy for family areas.
Staircase, Lobby & Circulation
A well-designed staircase improves the overall flow of a double-storey home. Its location should connect floors efficiently without disturbing private rooms. Smart circulation planning ensures every area feels accessible and organized.
Car Porch & Parking Space
A functional car porch is an essential part of a 7 marla home design in Lahore. The parking area should accommodate vehicles comfortably while maintaining an attractive entrance, proper gate placement, and easy movement around the house.
7 Marla House Elevation Styles: Modern & Minimalist Design Approaches
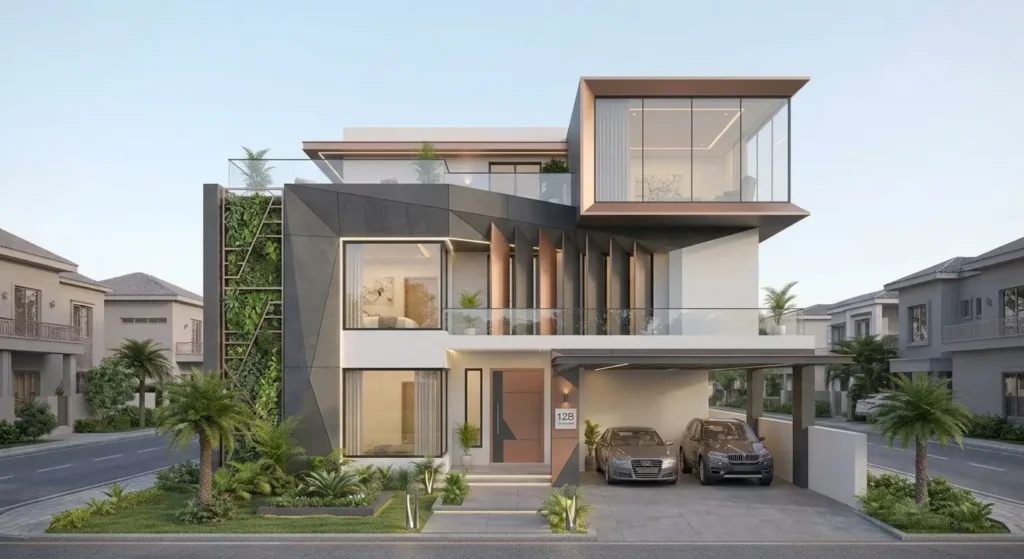
01
Modern 7 Marla House Elevation
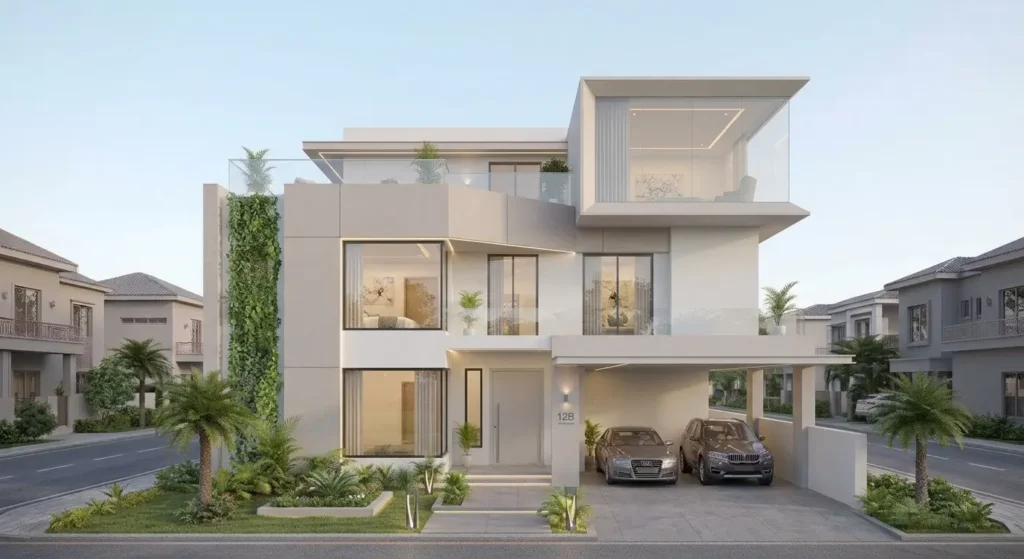
02
Minimalist 7 Marla House Design
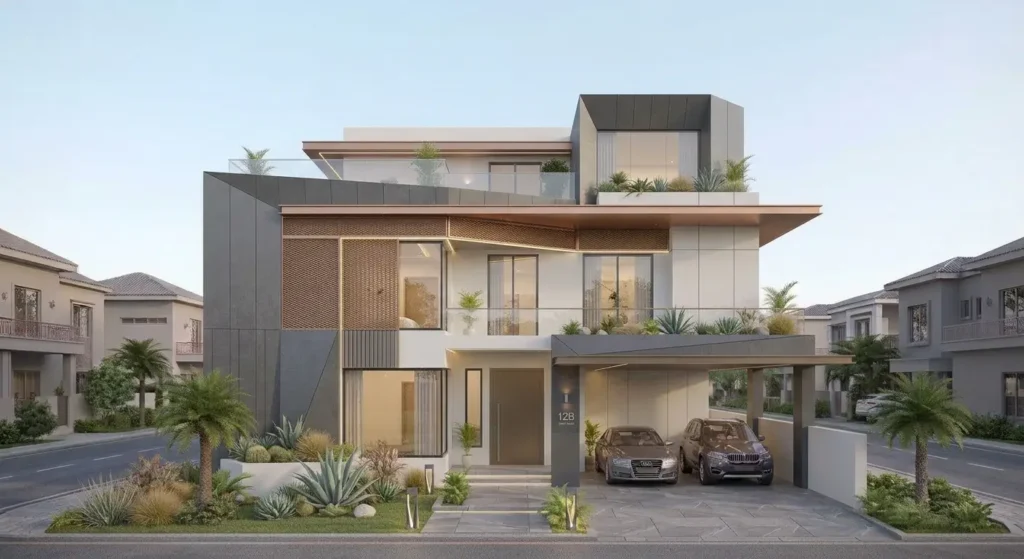
03
Contemporary 7 Marla House Elevation
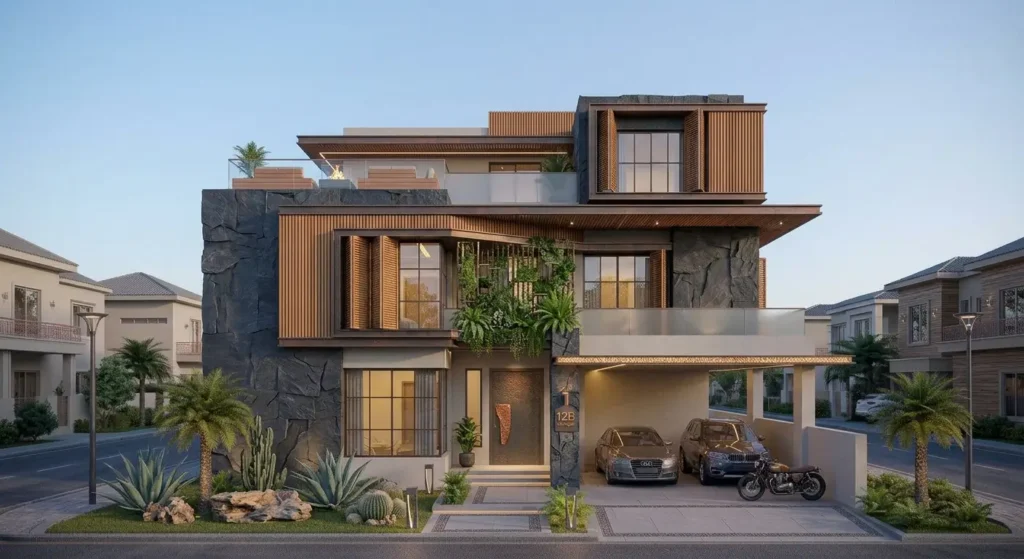
04
Modern Minimalist 7 Marla House Design
A modern minimalist 7 marla house design combines the elegance of modern architecture with the simplicity of minimalist planning. It focuses on open visual spaces, functional layouts, clean facade design, and smart material selection.
Visualize Your 7 Marla Dream Home in 3D
Front Elevation
Floor Plan
3D Visualization
Common 7 Marla House Design Challenges
01
Poor Light & Ventilation
- Limited window placement
- Dark interior spaces
- Lack of airflow and natural daylight
02
Wasted Corridor Space
- Unnecessary passage areas
- Reduced usable room space
- Poor movement planning
03
Ignoring Society Bylaws
- Incorrect setbacks planning
- Approval and construction issues
- Covered area limitations
04
Wrong Staircase Position
- Disturbed floor circulation
- Reduced privacy
- Inefficient space usage
05
Under-Planned Services
- Poor electrical planning
- Plumbing adjustment issues
- Lack of storage and service areas
06
No Future Planning
- Limited expansion options
- Inflexible room layouts
- Difficulty adapting to changing family needs
Studio Square 7 Marla Design process
01
Consultation
- Understanding your vision
- Discussing your requirements
- Reviewing your design goals
02
Concept Development
- Creating initial design ideas
- Selecting architectural style
- Planning overall design direction
- Interior design direction
03
2D Floor Plan
- Ground and first floor layouts
- Room arrangement
- Space planning
04
3D House Design
- Realistic exterior views
- Interior visualization
- Material and finishing concepts
05
Working Drawings
- Detailed architectural drawings
- Construction-ready plans
- Technical design details
06
Execution Support
- Design implementation guidance
- Site coordination
- Final quality review
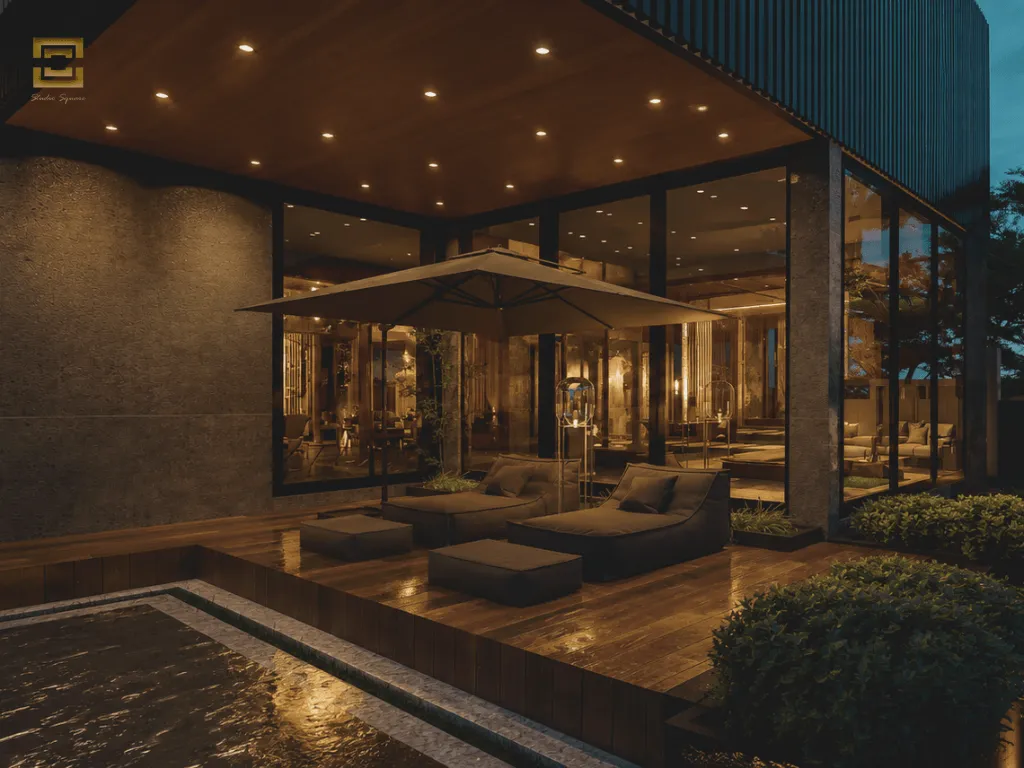
4 Kanal House DHA Phase – 5
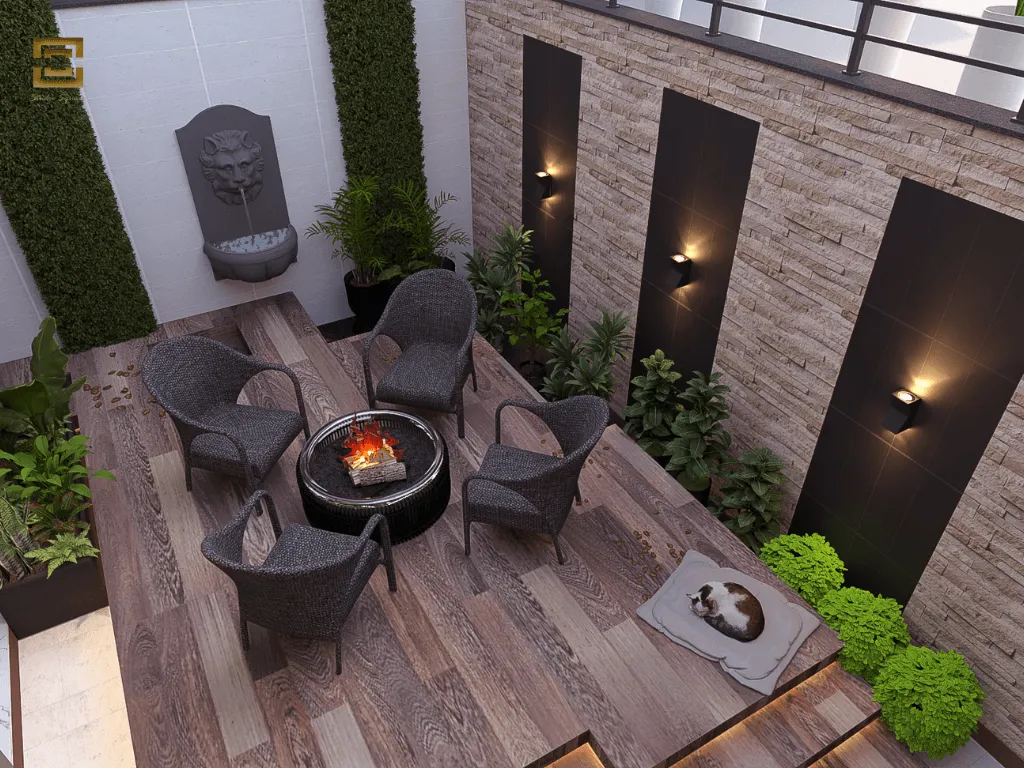
2 Kanal House – 308K DHA Phase 5, Lahore
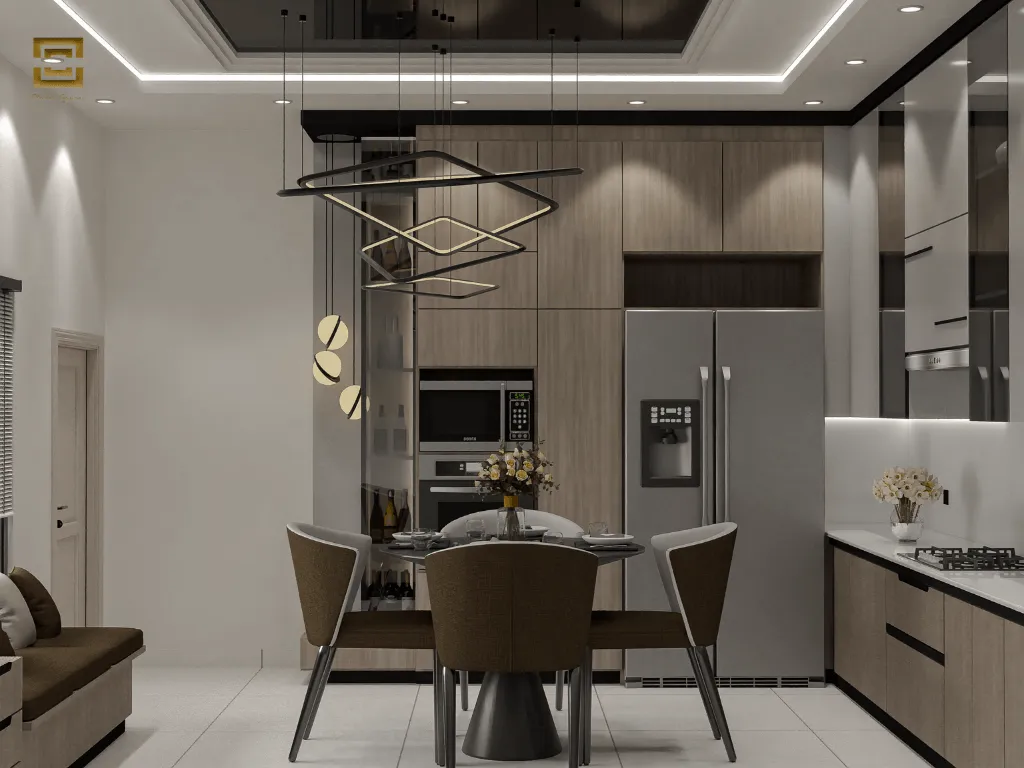
Bespoke Kitchen Design – Maj Adnan Residence in BWP
Mall of Downtown 45 Identical Apartments
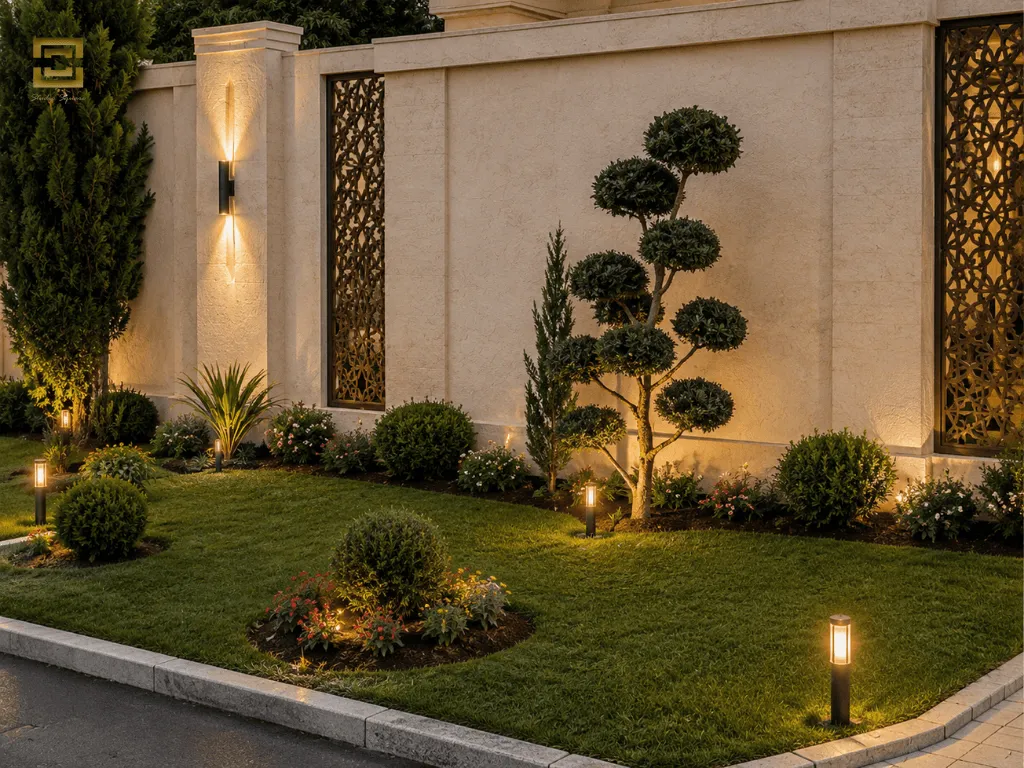
1.5 Kanal Home – Johr Town
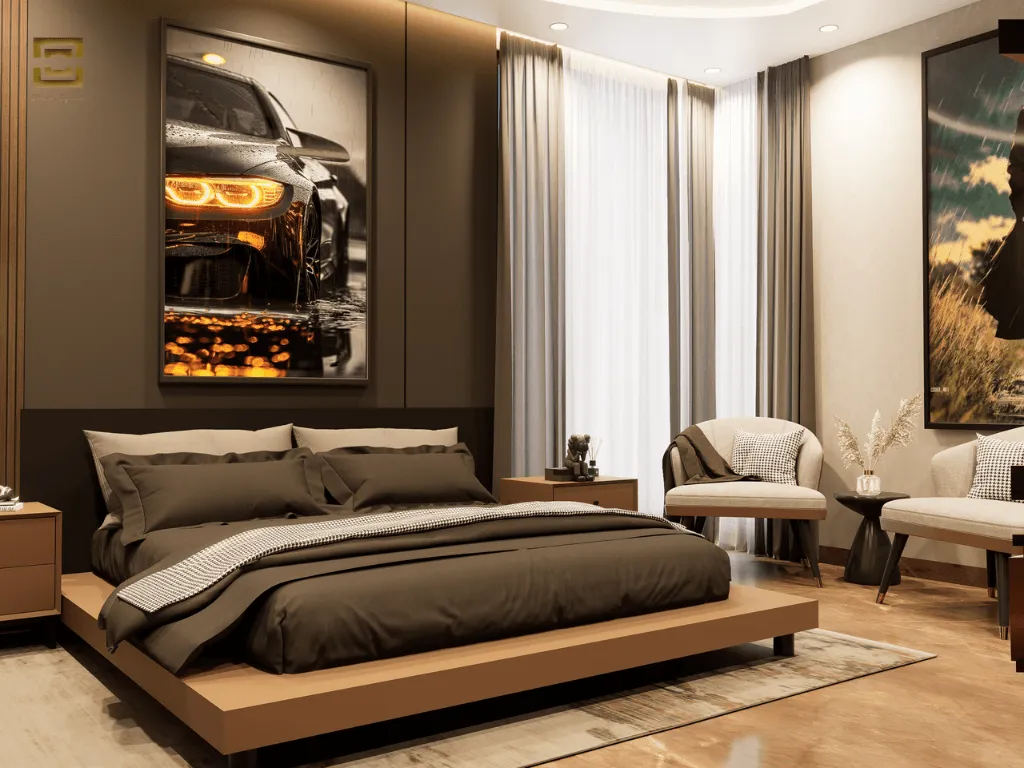
1 Kanal Home – Johr Town, Lahore
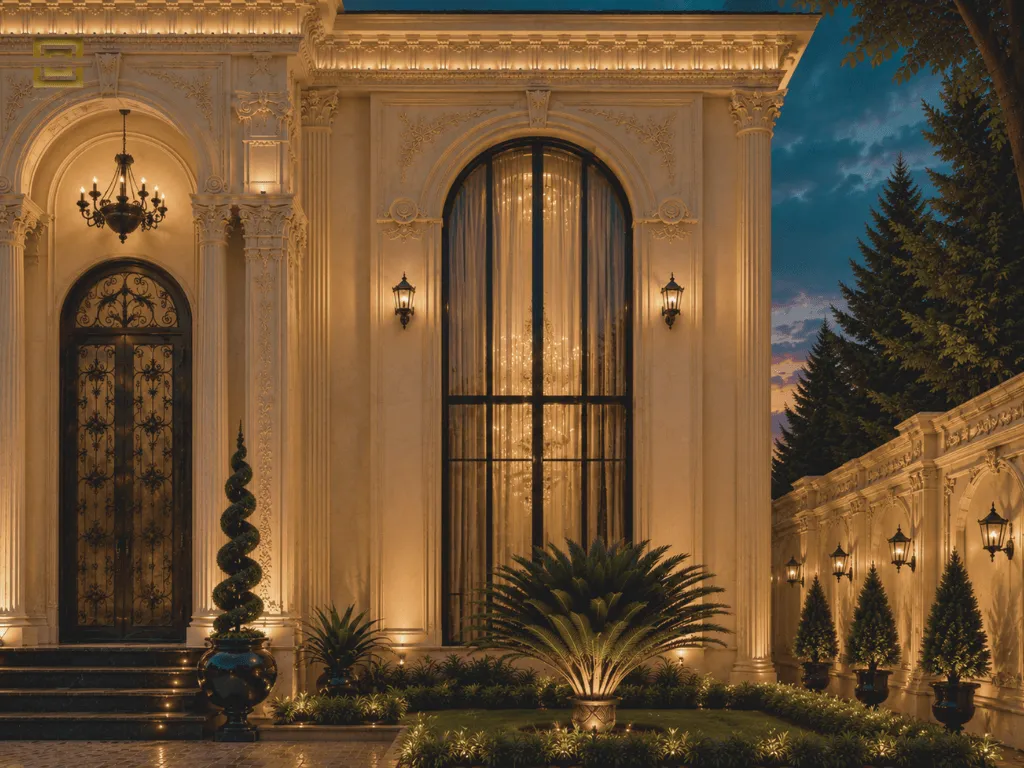
1 Kanal Home Elevation – Bahria Town Lahore
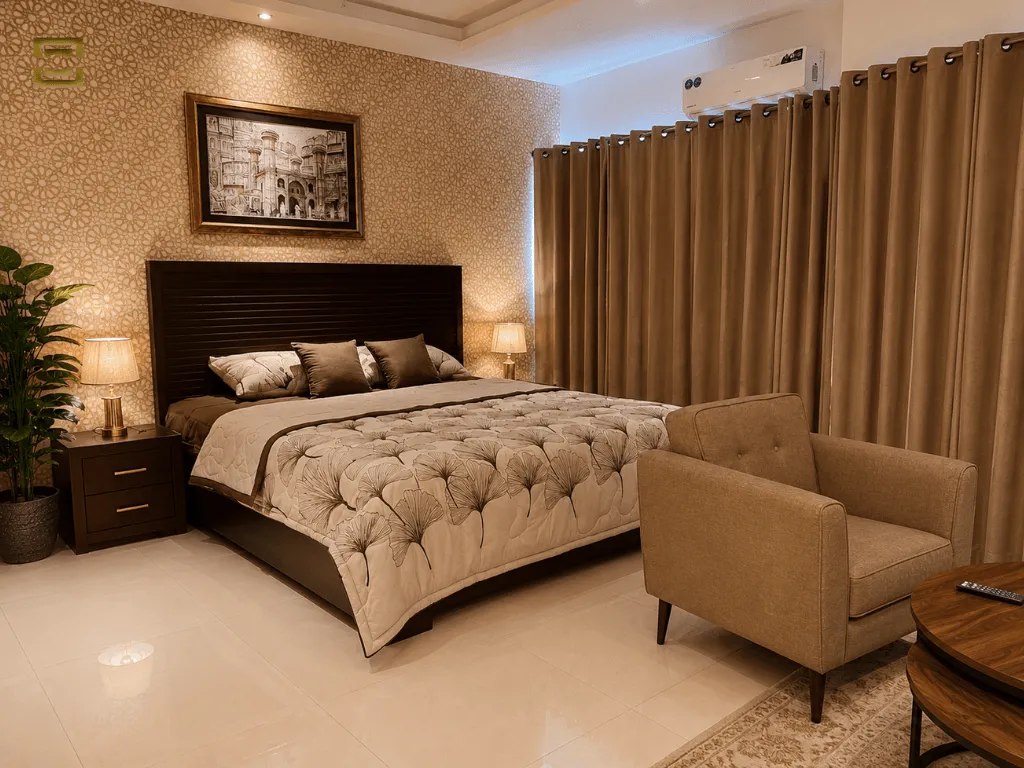
DVA Defence View Apartment
Alif Holding 36 Identical Apartment Bahria Town Lahore
Frequently Asked Questions About 7 Marla House Design in Lahore
What is the size of a 7 marla plot in Lahore?
A 7 marla plot in Lahore is generally around 1,575 square feet when using the common residential calculation of 1 marla = 225 sq ft. However, plot sizes can vary slightly depending on the housing society and local measurement standards.
What are the dimensions of a 7 marla plot?
A common 7 marla plot size in Lahore is approximately 30 × 52.5 feet, but actual dimensions may differ based on the society layout, road width, and plot location. Always confirm dimensions from official plot documents before finalizing your 7 marla house plan.
How many square feet is 7 marla?
A 7 marla plot covers approximately 1,575 sq ft (7 × 225 sq ft). This area is used for planning the 7 marla floor plan, covered area, setbacks, parking, and room arrangement.
What is the covered area of a 7 marla house in Lahore?
The covered area depends on the design, setbacks, and number of floors. A typical 7 marla double story house design may have around 2,300–2,700 sq ft total covered area, while a single-storey design usually covers less area.
How many bedrooms can a 7 marla house have?
A well-planned 7 marla house design can usually include 3 to 5 bedrooms depending on the layout. Many modern designs include a master bedroom with an attached bathroom, additional bedrooms, family lounge, kitchen, drawing room, and parking space.
What is the best layout for a 7 marla double story house?
The best 7 marla double story house layout depends on your family requirements. A practical design usually places the drawing room, kitchen, car porch, and family areas on the ground floor, while the first floor includes bedrooms, attached bathrooms, terrace, and private living spaces. Studio Square creates customized layouts based on your plot and lifestyle needs.
Still Have Questions?