Welcome to Studio Square

1 Kanal House Design in Lahore

A well-planned 1 kanal house design in Lahore starts with more than an attractive front elevation—it must make every square foot work for your family, lifestyle, privacy, and budget. At Studio Square, we develop practical residential designs around plot frontage, depth, setbacks, covered area, circulation, daylight, and ventilation, whether you are planning a modern home in DHA Lahore, Bahria Town Lahore, Johar Town, or Lake City. From the initial 1 kanal house plan and room arrangement to floor plans, elevation, and construction-ready drawings, the goal is a design you can confidently take from concept to construction.

Years of Experiences
0 +
Projects Completed
0 +
Client Satisfaction
0 %

Recommended 1 Kanal House Plan in Lahore

For a practical 1 kanal house map in Lahore, the layout should balance family spaces, guest areas, bedrooms, parking, and future flexibility rather than simply maximizing covered area. A 50 × 90 ft plot provides 4,500 sq ft of plot area, but the final 1 kanal house floor plan must account for setbacks, open space, and applicable building regulations. The following arrangement works well as a starting point for a 1 kanal double storey house design, with two bedrooms on the ground floor and three on the first floor.

Feature

Recommended 1 Kanal House Plan

Plot dimensions

50 × 90 ft

Total plot area

4,500 sq ft

Total bedrooms

5

Ground-floor bedrooms

2

First-floor bedrooms

3

Master bedroom

16 × 16 ft

Other bedrooms

14 × 14 ft

Attached bathroom

6 × 8 ft

Drawing room

16 × 18 ft

Family lounge

18 × 20 ft

Kitchen

12 × 14 ft

Car porch

18 × 18 ft


Modern 8 Marla House Elevation​

1 Kanal House Layout and Space Planning

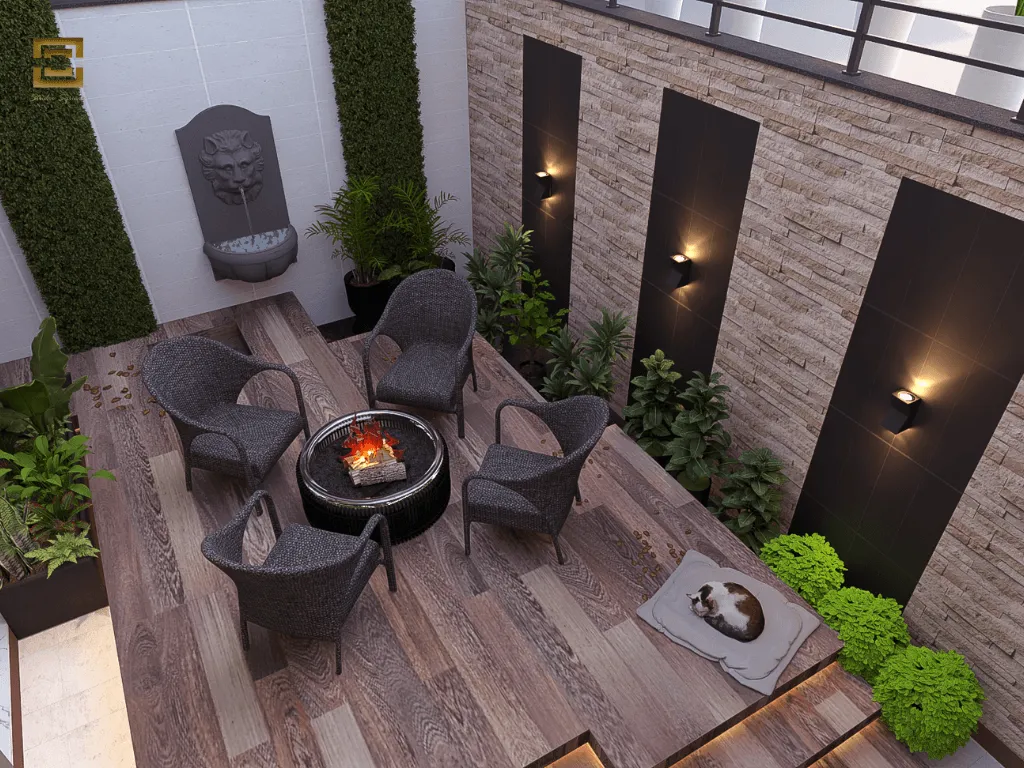
A strong 1 kanal house plan should place the drawing room and guest access toward the front for privacy, while the family lounge, dining area, and kitchen create a comfortable private zone for everyday living. On the ground floor, bedroom placement should prioritize elderly family members or frequent guests, while the first-floor layout can accommodate a master suite, additional bedrooms, and family spaces. A properly positioned staircase keeps circulation efficient without consuming valuable living space, while a powder room, dirty kitchen, servant room and utility area support practical daily use. The car porch and parking capacity should also be resolved early so vehicles do not compromise the entrance or landscaping. For Lahore’s climate, natural lighting, cross-ventilation, privacy, and circulation should guide window placement and room orientation, with a terrace, balcony or courtyard added where the site and regulations allow. At Studio Square, these decisions form part of the space planning process, alongside client lifestyle requirements, structural coordination, electrical and plumbing drawings, and detailed architectural working drawings.
Get Free Design Consultation

Book a Free consultation with Studio Square team and discuss your requirements, budget, and vision.

1 Kanal House Design Options: Single or Double Storey

The right 1 kanal architectural design depends on how you use the home, not simply how much land you own. A single-storey plan offers easier movement and stronger connection between indoor and outdoor spaces, while a double-storey layout creates more privacy and separates family and guest areas. At Studio Square, we assess family size, lifestyle, parking, open space, and long-term requirements before selecting the most practical structure.

Single Storey 1 Kanal House Design

A single-storey 1 kanal house design suits families who prefer easy movement, fewer stairs, and straightforward maintenance. A well-planned layout can still provide spacious bedrooms, a family lounge, drawing room, kitchen, dining area, and car porch while preserving useful outdoor space.

Double Storey 1 Kanal House Design

A double-storey 1 kanal house design is a better fit for larger families needing more bedrooms and greater privacy. It separates shared and private areas efficiently, with family living spaces on the ground floor and bedrooms or additional lounge space upstairs.

Modern 1 Kanal House Elevation Styles in Lahore

The elevation should reflect the home’s architecture while responding to Lahore’s climate, privacy needs, and maintenance requirements. These five styles offer practical directions for a 1 kanal house elevation design.

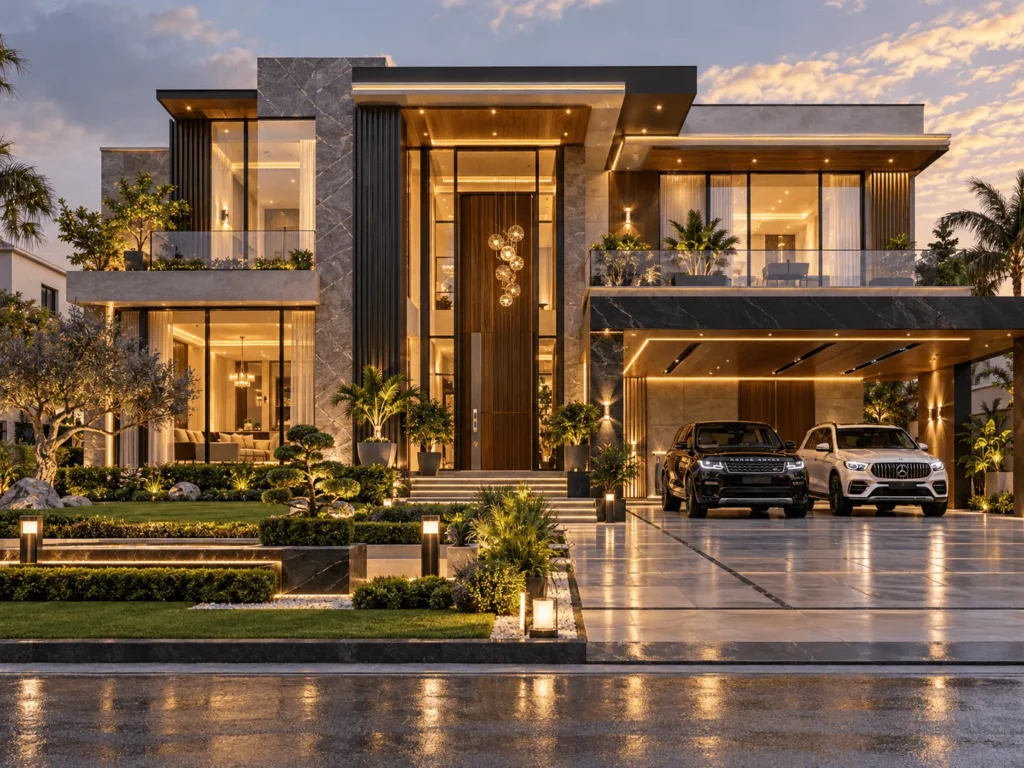
01

Luxury Contemporary Style

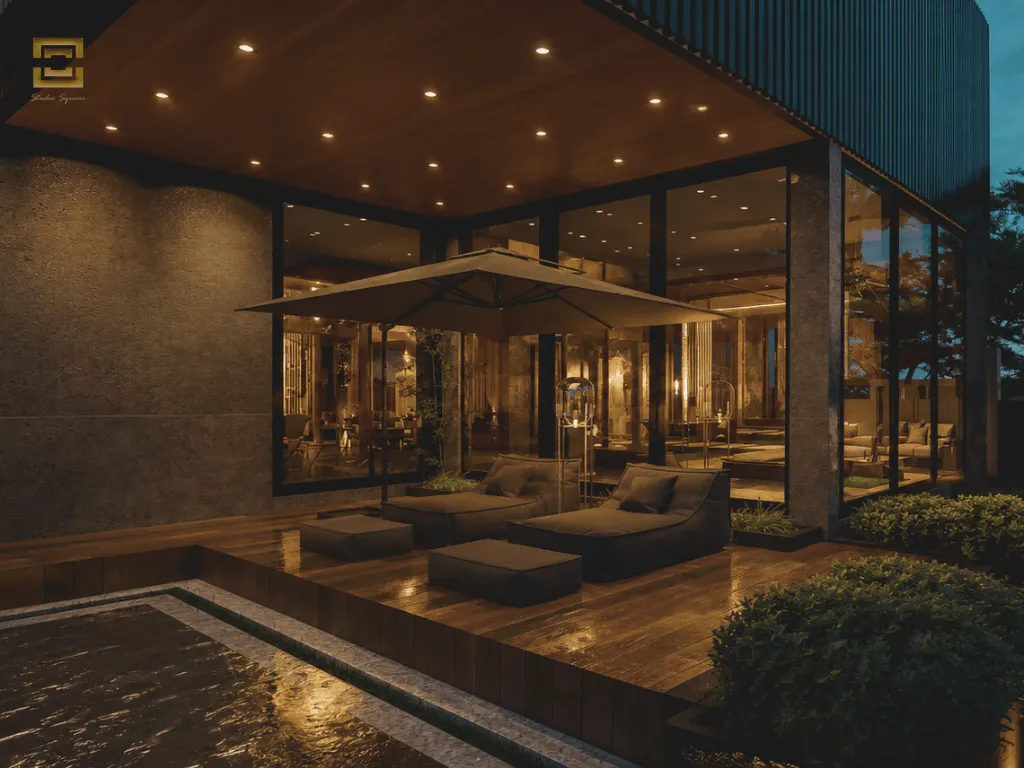
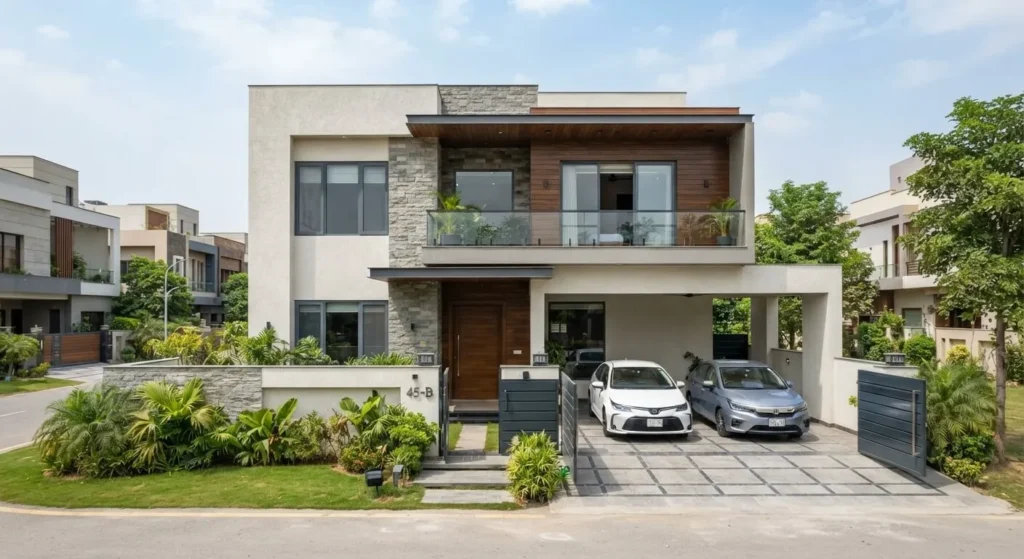
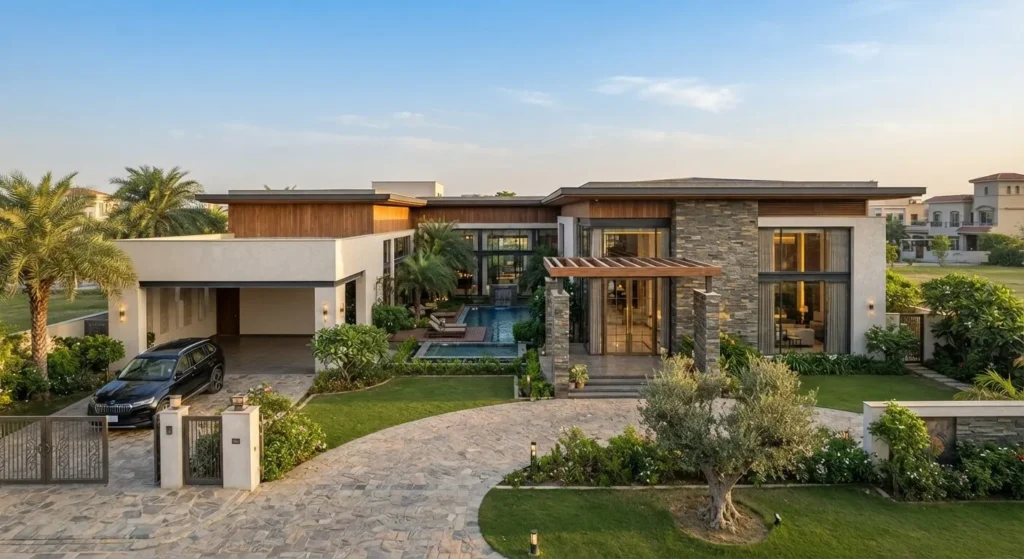
A contemporary facade uses clean lines, large openings, stone, wood-look finishes, and controlled lighting. It suits homeowners who want a refined 1 kanal luxury house design without excessive ornamentation.

02

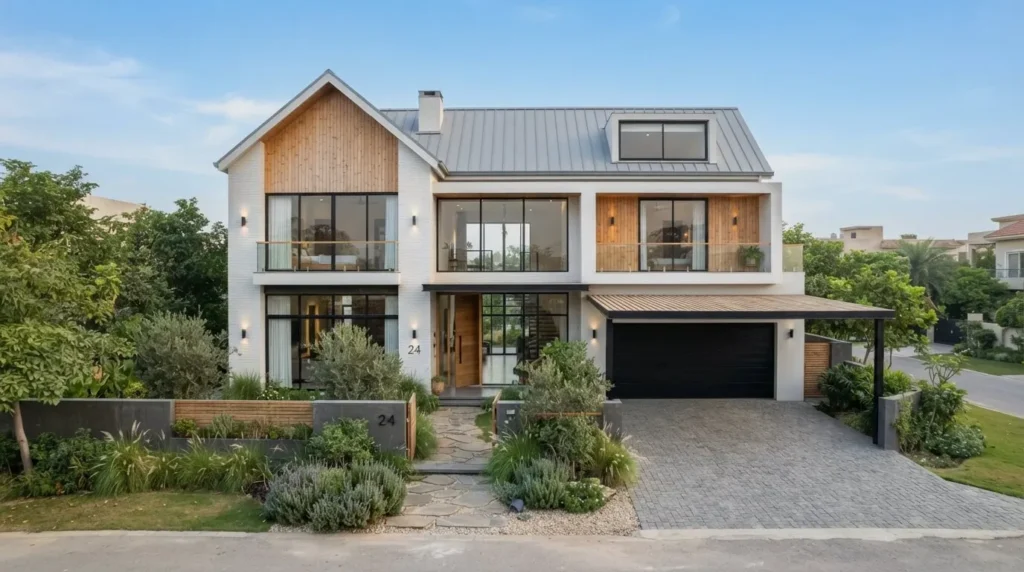
Scandinavian Style

Scandinavian elevations emphasize simplicity, natural materials, soft tones, and functional openings. The restrained approach works well when you want a bright, welcoming exterior with minimal visual clutter.

03

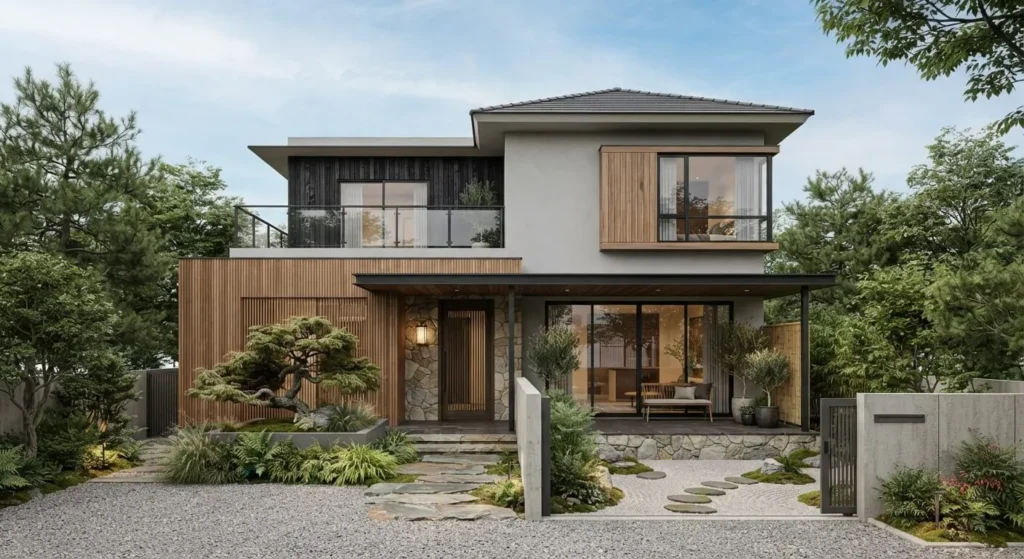
Japandi Style

Japandi combines Japanese restraint with Scandinavian warmth. Timber accents, simple geometry, natural textures, and carefully placed greenery create a calm facade that feels modern without looking overdesigned.

04

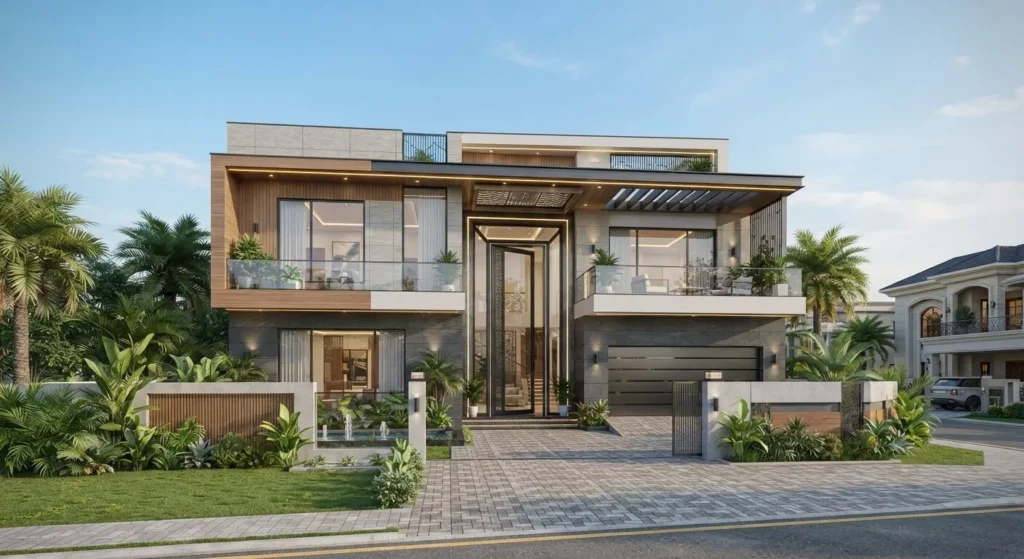
Modern Classic Style

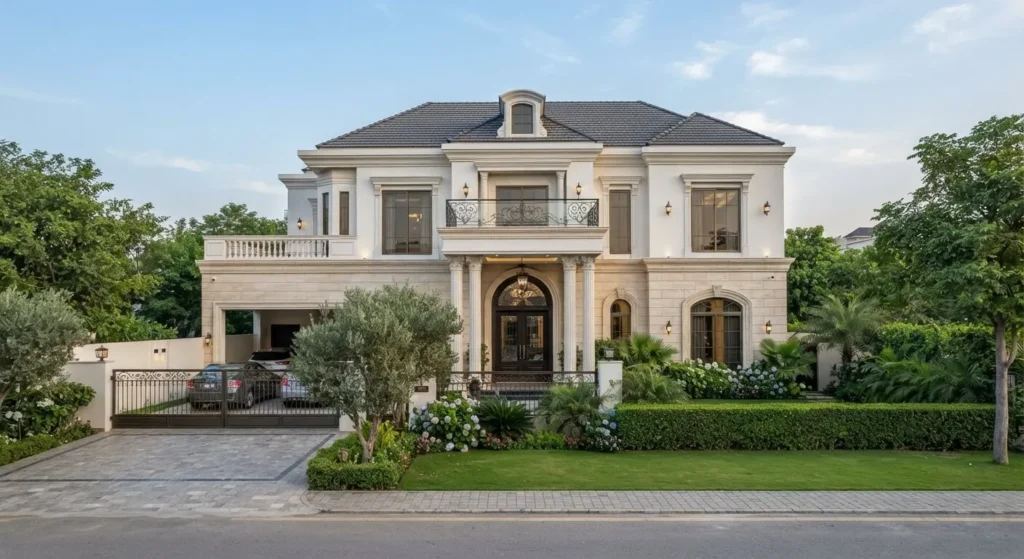
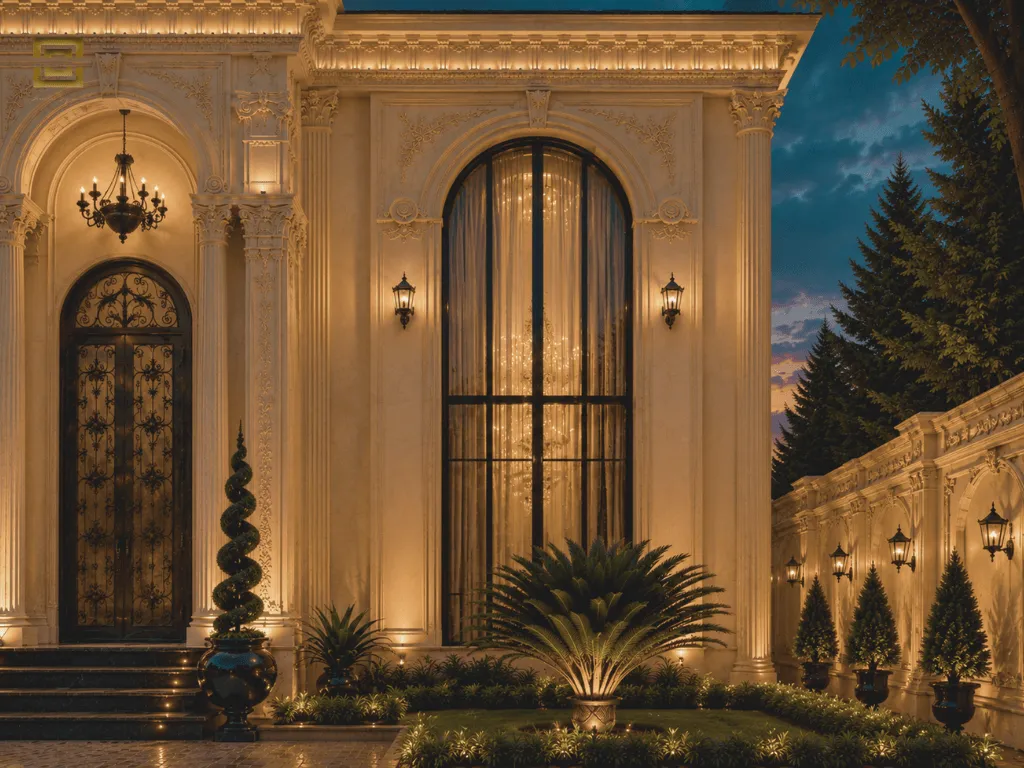
Modern classic architecture combines traditional proportions with contemporary details. Subtle columns, balanced windows, stone finishes, and restrained mouldings can give a 1 kanal architectural design a more formal character.

Visualize Your 1 Kanal Dream Home in 3D Before Construction

See your 1 kanal house design in Lahore before construction begins with professional 3D exterior visualization and detailed design previews. At Studio Square, visualization helps you review the front facade, floor plans, interior design, materials, colors, and finishes before committing to construction. This makes design revisions easier at the planning stage and gives you a clear visual reference for your final home.

Front Elevation Visualization

Review the proposed front facade design in 3D to understand proportions, materials, windows, lighting, and overall street appearance before construction.

Floor Plan Visualization

A floor plan visualization helps you understand room sizes, circulation, bedroom placement, and how the ground-floor and first-floor layouts will work in everyday life.

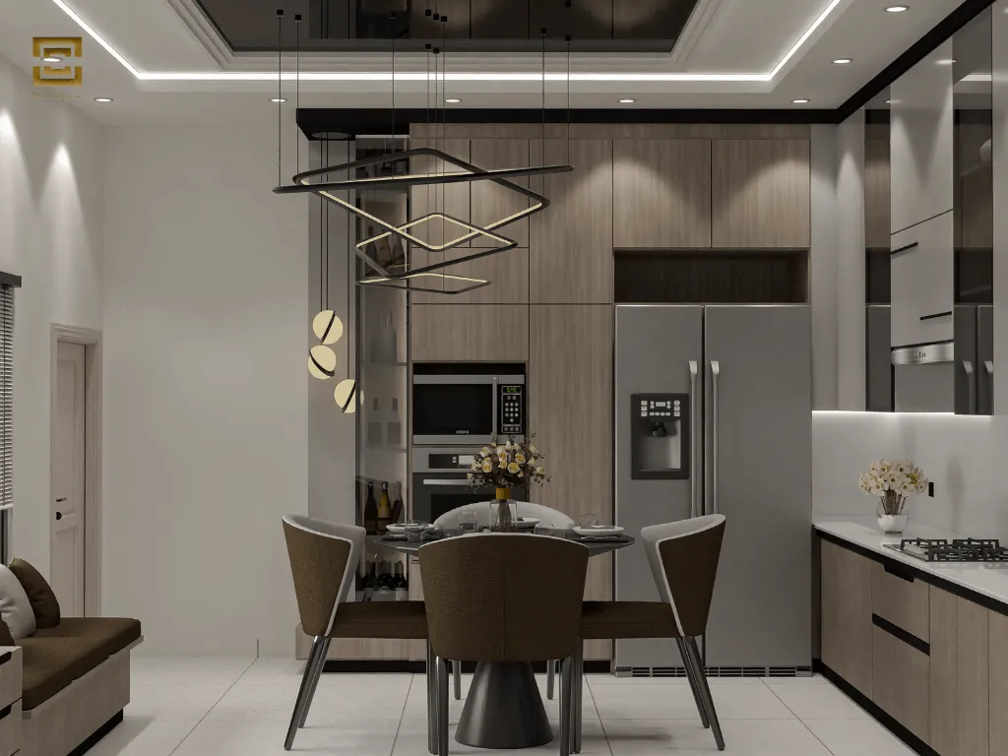
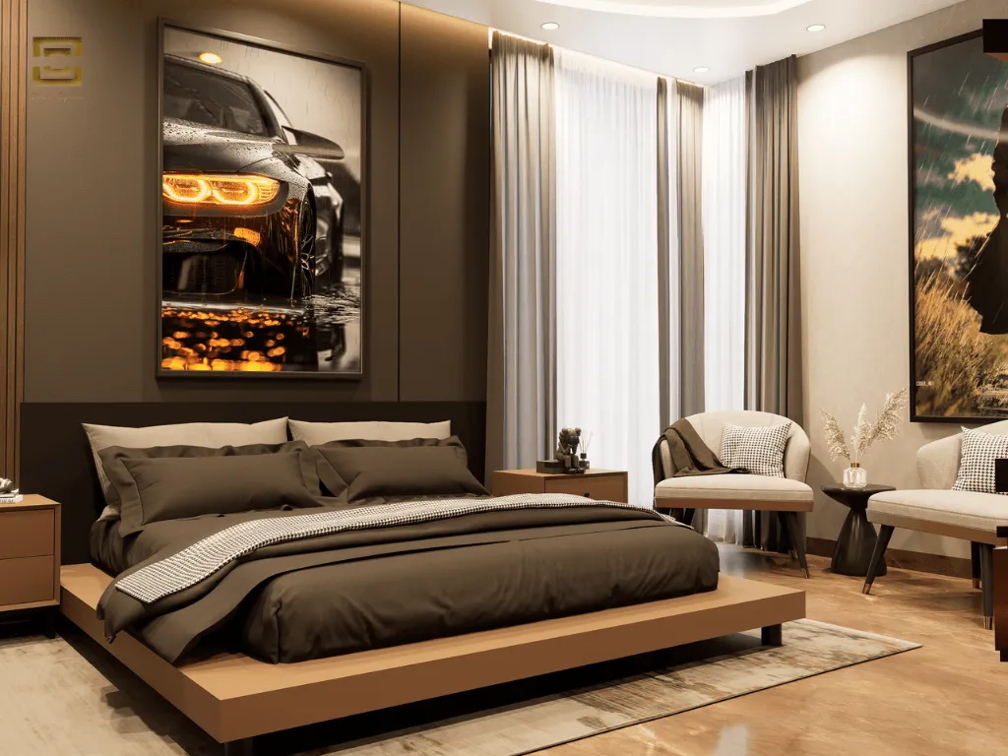
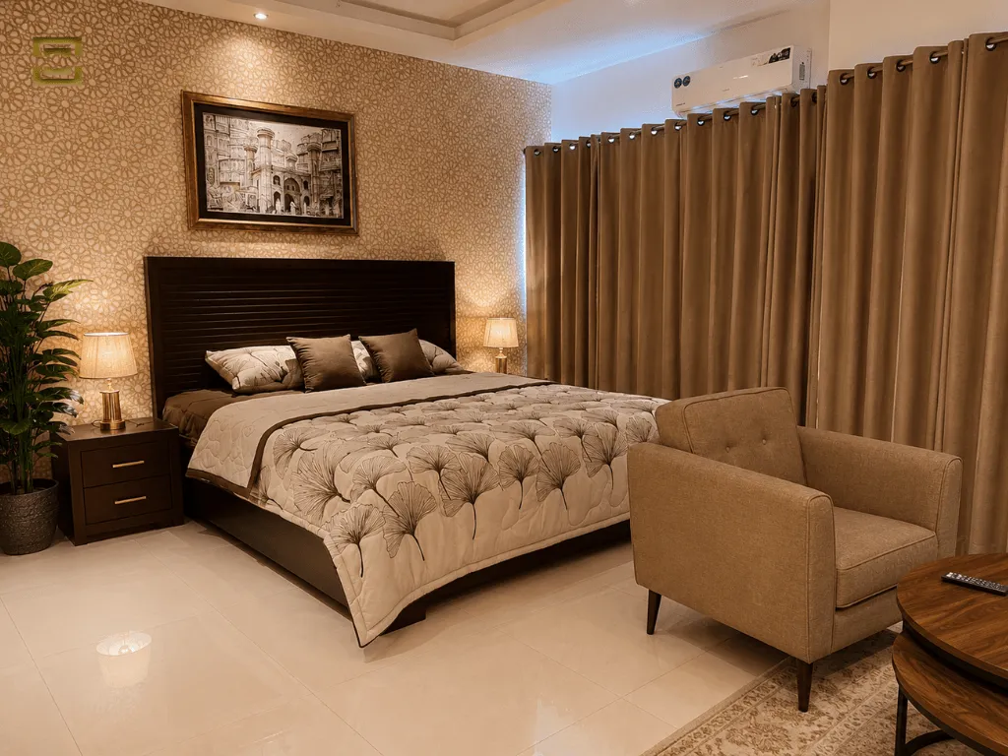
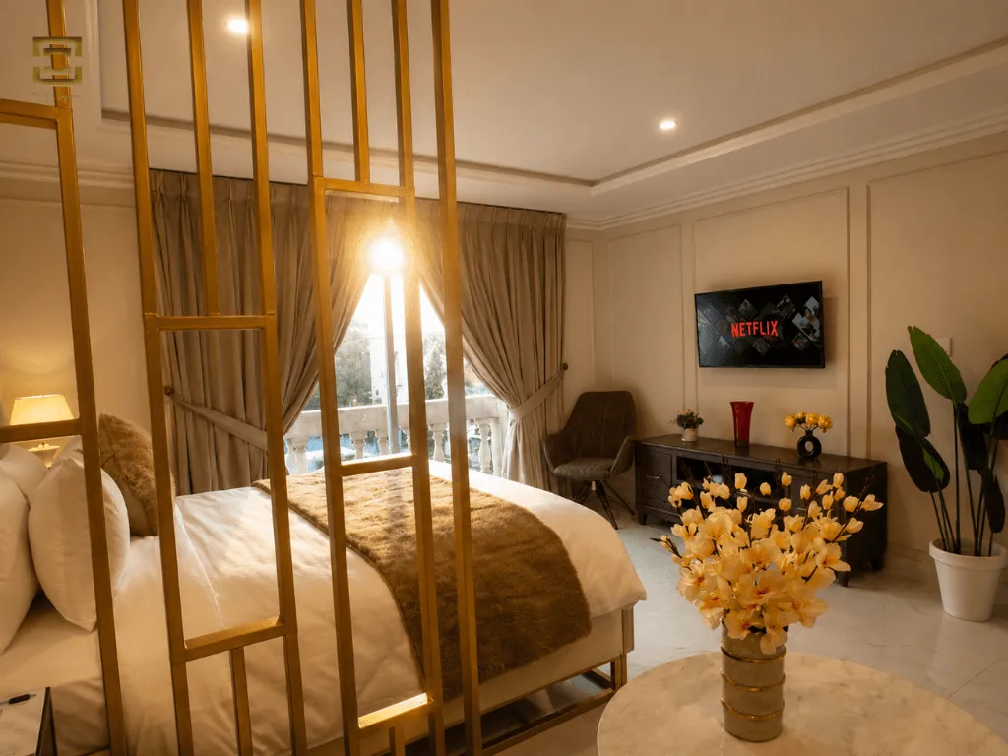
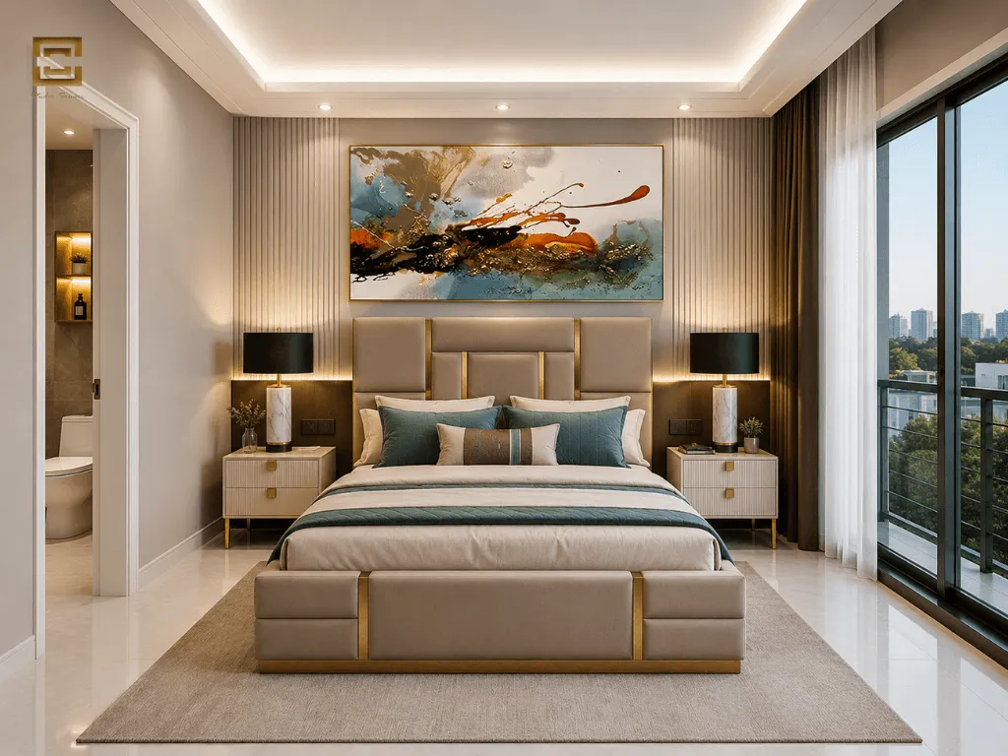
Explore your planned 1 kanal house interior design through realistic views of living spaces, bedrooms, kitchens, finishes, and furniture arrangements before final implementation.

3D Visualization & Design Approval

Use the complete 3D exterior visualization to review key design decisions, request design revisions, and approve the final concept before moving to construction-ready drawings.

Common Planning Mistakes We Help You Avoid

Good 1 kanal house planning prevents expensive changes during construction. At Studio Square, we focus on practical details early so the design works on site, not just on paper.

01

Poor Natural Light & Airflow

Oversized rooms with poorly placed openings can feel dark and uncomfortable. We plan natural ventilation, daylight, and window placement together.

02

Unused Passage Areas

Long corridors consume valuable covered area without adding useful living space. Careful space planning keeps circulation compact and functional.

03

Design Conflicts With Regulations

A beautiful plan can still face approval problems if it ignores setbacks and building regulations. We consider relevant Lahore Development Authority (LDA) and local requirements during planning.

04

Inefficient Staircase Placement

A poorly positioned staircase can disrupt privacy and waste floor space. We place it according to circulation, room access, and the overall floor plan.

05

Missing Service & Utility Planning

A house needs more than attractive rooms. Electrical and plumbing drawings, kitchen services, utility areas, and servant facilities should be coordinated before construction starts.

06

Ignoring Future Lifestyle Changes

Your needs may change over time. A flexible 1 kanal house plan can accommodate changing family requirements without compromising the home’s core layout.

Studio Square 1 Kanal House Design Process: From Concept to Construction Support

A good 1 kanal architectural design needs a clear process from the first discussion to construction. Studio Square keeps each stage focused so design decisions, drawings, and site requirements stay aligned.

01

Initial Consultation & Requirement Planning

We discuss your family needs, lifestyle, preferred style, budget, and plot conditions to establish a practical design direction.

02

Concept Development & Design Direction

We develop the initial concept around your requirements, including architectural style, exterior character, interior planning, and space use.

03

Detailed Floor Plan Development

We refine the 1 kanal house floor plan for efficient room sizes, circulation, natural light, ventilation, and practical day-to-day use before construction drawings begin.

Studio Square 1 Kanal House Design Process: From Concept to Construction Support

Building a home requires a clear process from the first discussion to construction. At Studio Square, we develop each 1 kanal house design in Lahore around your requirements, site conditions, architectural preferences, and construction needs.

01

Initial Consultation & Requirement Planning

We start by understanding your family needs, lifestyle, preferred architectural style, budget expectations, and plot conditions. This creates a clear foundation for the design.

02

Concept Development & Design Direction

We turn your requirements into an initial design direction, considering space planning, architectural style, exterior appearance, and interior flow before developing the detailed plan.

03

Detailed Floor Plan Development

The floor plan defines room sizes, placement, circulation, and functional relationships. We refine the ground-floor and first-floor layouts to use space efficiently.

04

3D Home Visualization

3D views let you review the proposed elevation, materials, finishes, and interior spaces before construction. This gives you an opportunity to make informed design revisions.

05

Working Drawings & Technical Details

We prepare architectural working drawings with the technical information needed for construction, coordinated with structural, electrical, plumbing, and other required details.

06

Construction Support & Final Review

Before construction, we review the completed documentation and resolve outstanding design details. Our construction support helps keep the approved design aligned with execution on site.

Frequently Asked Questions About 1 kanal house design

A standard 1 kanal plot in Lahore is commonly 50 × 90 ft, giving approximately 4,500 sq ft. However, dimensions can vary by housing scheme, so the approved site plan should always be checked before preparing the house design. 

How many bedrooms can a 1 kanal house have?

A well-planned 1 kanal house can comfortably accommodate 4–6 bedrooms, depending on the family’s needs, covered area, parking, and preferred room sizes. A common double-storey arrangement is 2 bedrooms on the ground floor and 3 bedrooms upstairs, with a larger master suite.

There is no single ideal plan for every family. A practical layout usually separates guest and family areas, provides efficient bedroom placement, includes a family lounge, kitchen and dirty kitchen, adequate parking, and maintains good daylight and cross-ventilation. The best plan responds to the actual plot orientation, setbacks, and your lifestyle.

The best modern design combines clean facade lines, functional floor planning, controlled glazing, natural ventilation, practical materials, and strong privacy. Contemporary, minimalist, Japandi, and organic-modern approaches can all work well. At Studio Square, the architectural style should follow the plot, climate, family requirements, and budget—not simply the latest elevation trend.

Still Have Questions?

Get in touch with our architecture and interior design experts to discuss your project and receive professional guidance.
Studio Square

Studio Sqaure Also Deal all types Marla and Kanal

Scroll to Top